
Industrial Living Room Ideas: Inspiration to Transform Large Spaces with an Urban Touch
The modern industrial style focuses on celebrating raw, structural materials while maintaining a refined, contemporary edge. It is defined by soaring ceilings, exposed overhead HVAC ductwork, polished concrete flooring, and track lighting. The aesthetic uses oversized black pendant lights to establish strong vertical anchors, balancing large-scale open layouts. To prevent the volume from feeling cold, designers inject tactile warmth through natural timber paneling, low-slung plush sectional sofas, and occasional pops of mustard yellow or ochre textiles.
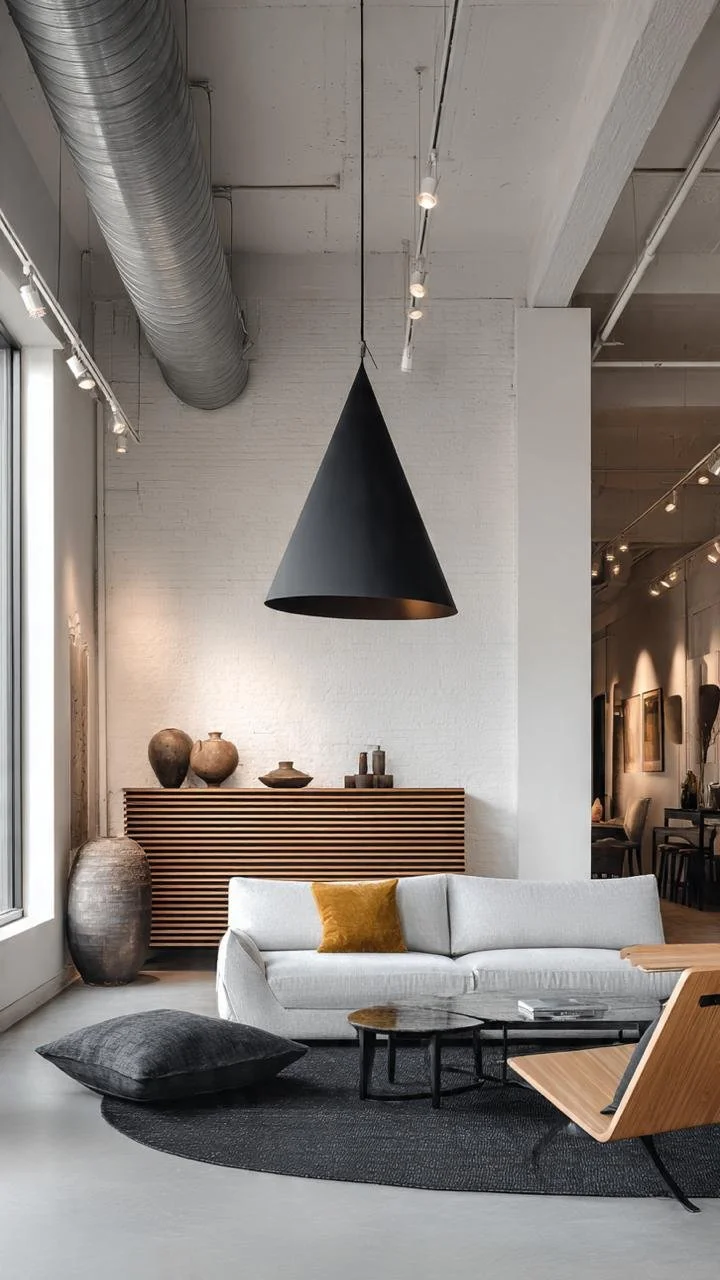
A balanced geometric composition where a large, dark circular rug delineates the living space within a high-volume studio room. Track lighting runs parallel to structural beams, casting a soft glow over a curved sectional sofa and timber accents.
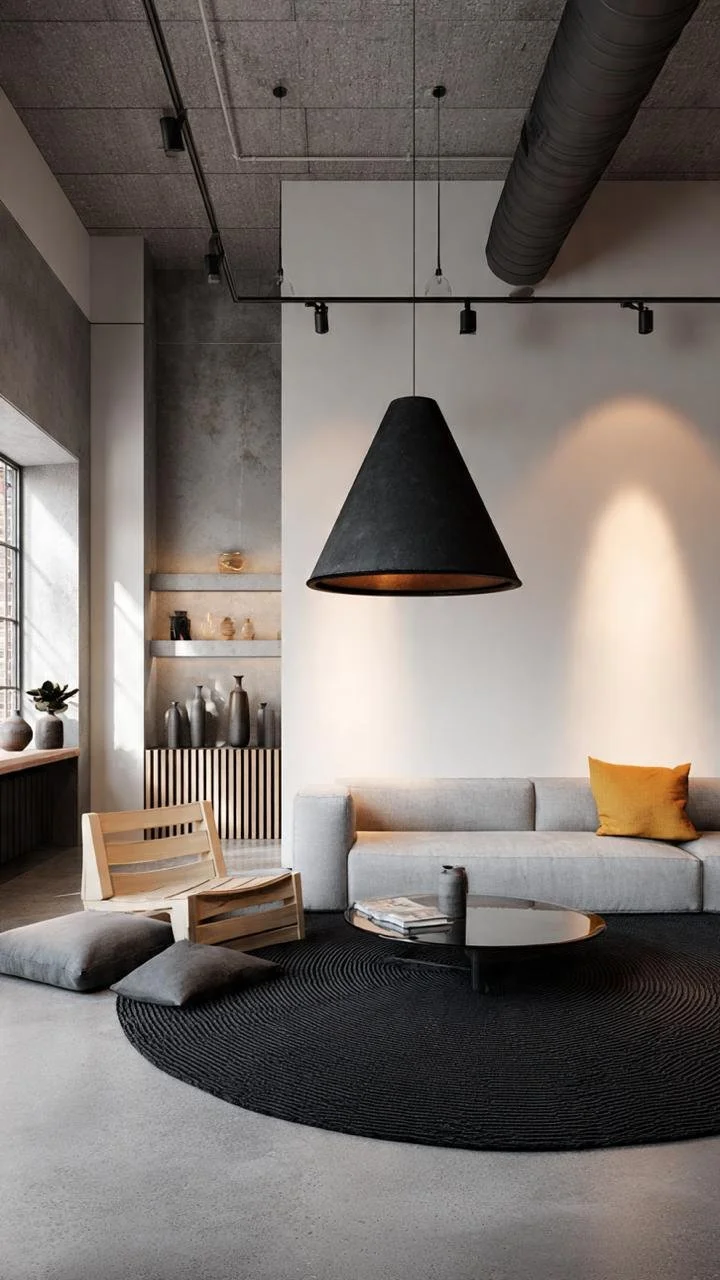
An expansive open layout defined by a soaring concrete ceiling and visible ventilation tracks. A minimalist low-slung sofa sits adjacent to a timber sideboard, while an oversized conical black pendant lamp grounds the seating arrangement over polished concrete flooring.
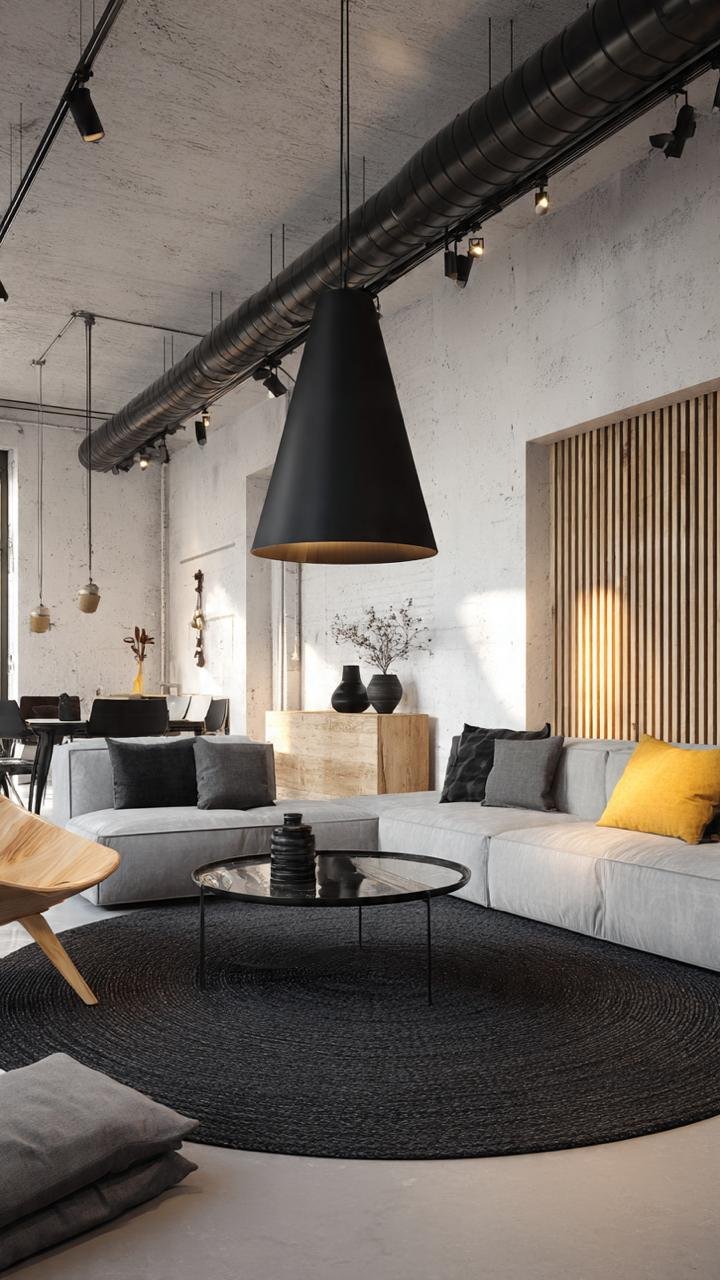
Sleek Contemporary Loft with Circular Area Rug Designed to Anchor Open Zones
A balanced geometric composition where a large, dark circular rug delineates the living space within a high-volume studio room. Track lighting runs parallel to structural beams, casting a soft glow over a curved sectional sofa and timber accents.
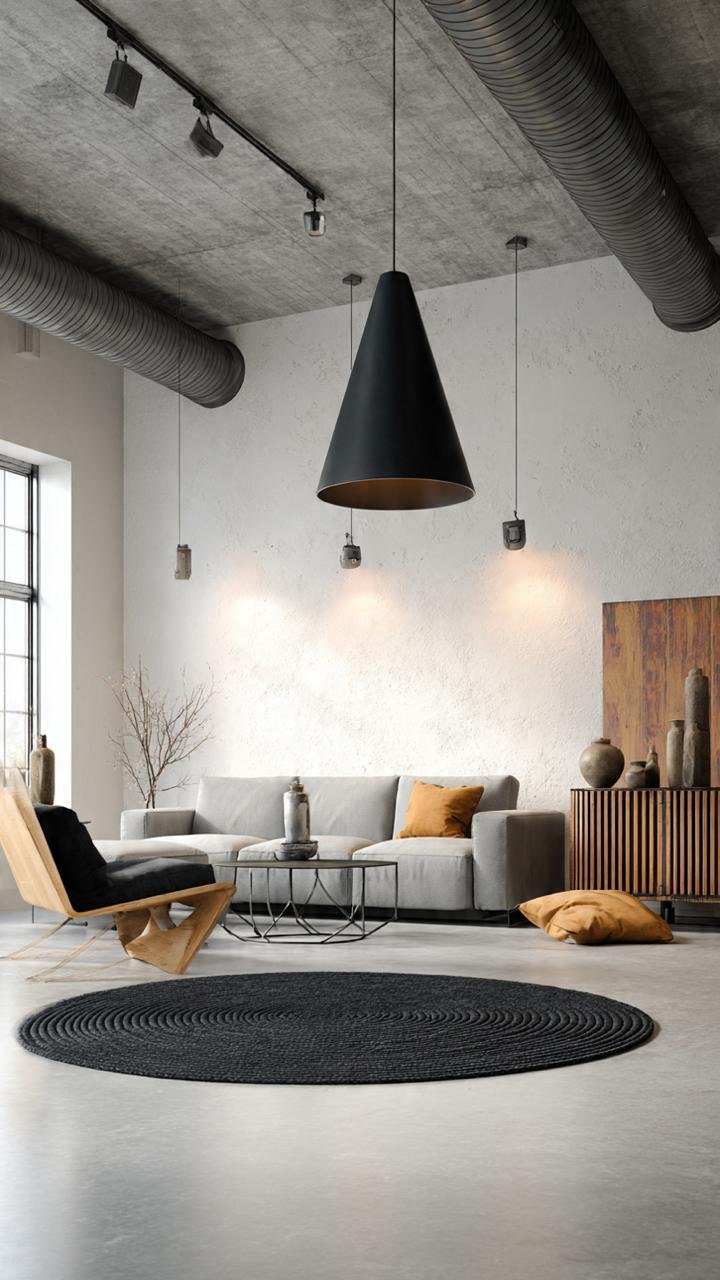
Avant-Garde Architectural Lounge with Vertical Wood Paneling Creating Material Warmth
A deep perspective viewpoint featuring a sloped concrete ceiling with industrial spot fixtures. A continuous wall section of light timber slats contrasts sharply with the raw concrete surfaces, softening the acoustic qualities and visual weight of the space.
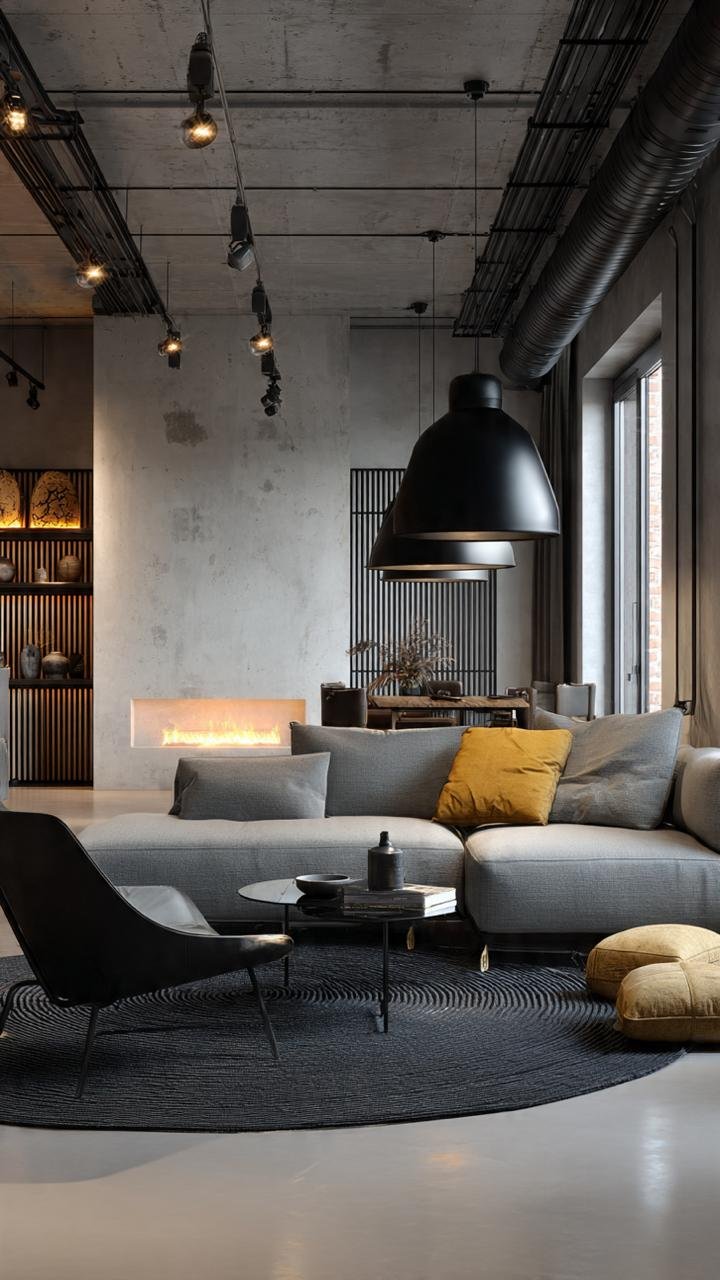
High-End Minimalist Great Room Featuring Monolithic Concrete Finishes to Cultivate Urban Airiness
An airy spatial layout showcasing a massive, double-height concrete wall plane. The minimalist furniture arrangement utilizes low-profile seating and a sculptural black pendant lamp to emphasize the sheer verticality and scale of the architecture.
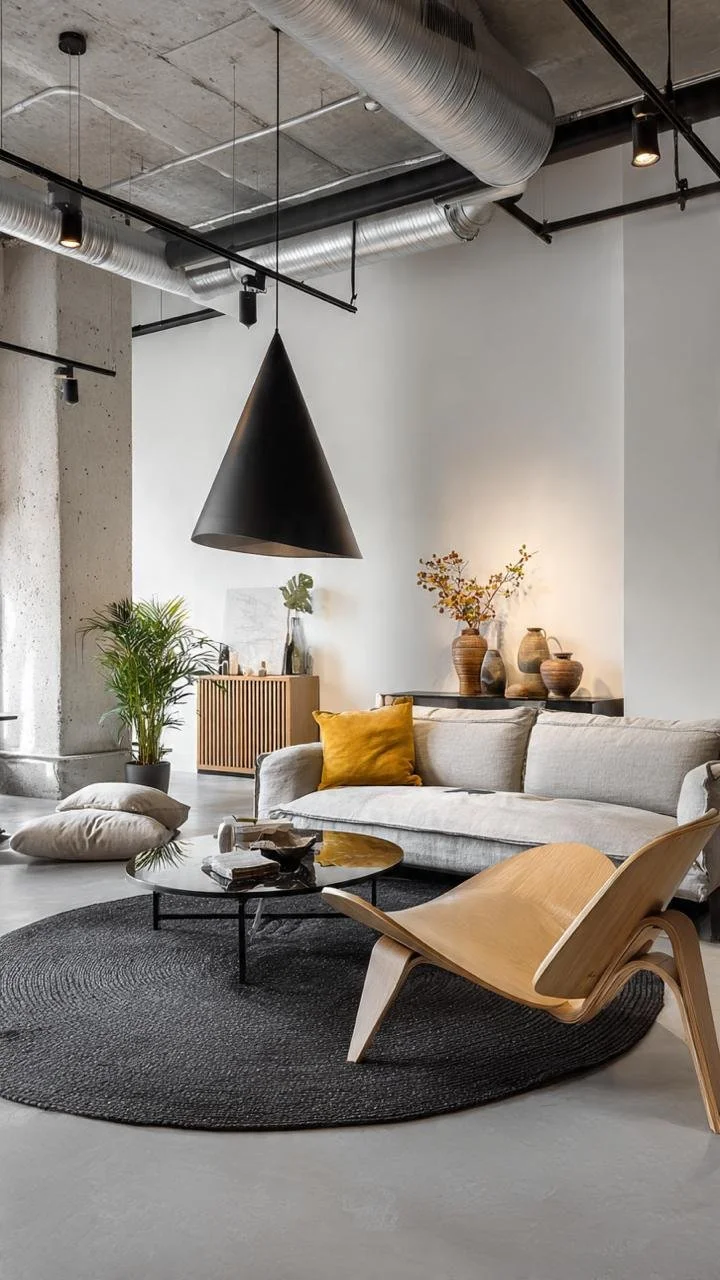
Symmetrical Luxury Den with Black Track Lighting Systems to Direct Visual Flow
An axial view highlighting parallel rows of dark track lights mounted directly onto an unrefined concrete slab ceiling. A deep-set gray sectional sofa balances the room's hard industrial surfaces, complemented by warm wood cabinets.
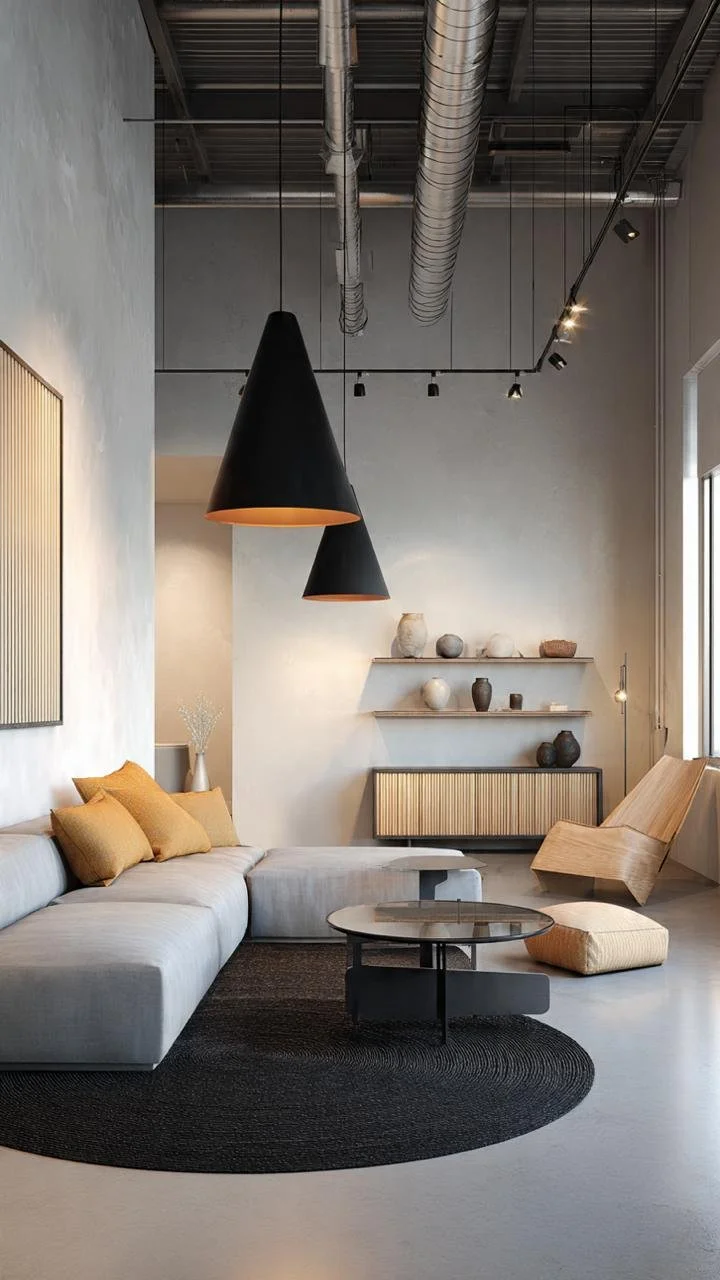
Contemporary Industrial Den Incorporating Low-Profile Seating to Optimize Spatial Volume
A verticality-driven design highlighting an expansive industrial window that floods the concrete floor with natural daylight. An angular timber accent chair breaks the orthogonal lines, adding an organic silhouette to the structural grid.
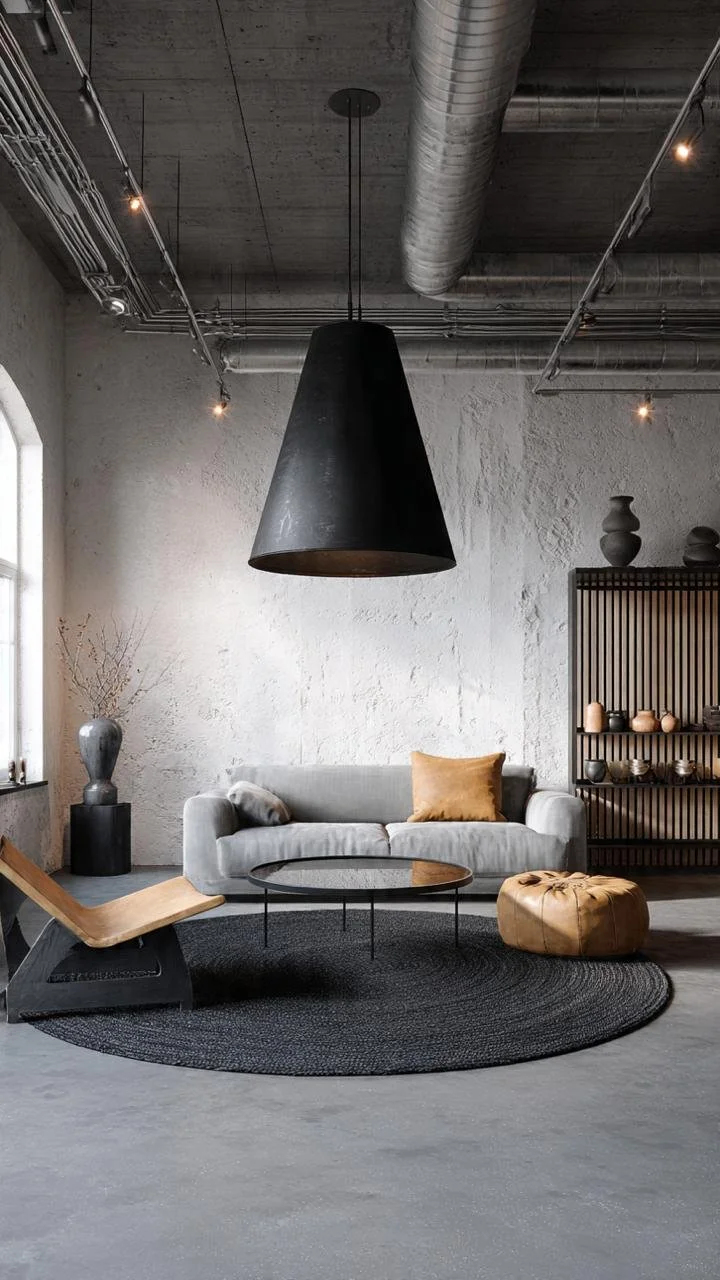
Open-Plan Architectural Studio with Layered Sectional Sofas to Zone Large Spaces
A deep-plan layout featuring an L-shaped sectional couch that creates a clear boundary between the lounge and background areas. Polished HVAC pipes run continuously overhead, drawing the eye toward a warm timber storage unit.
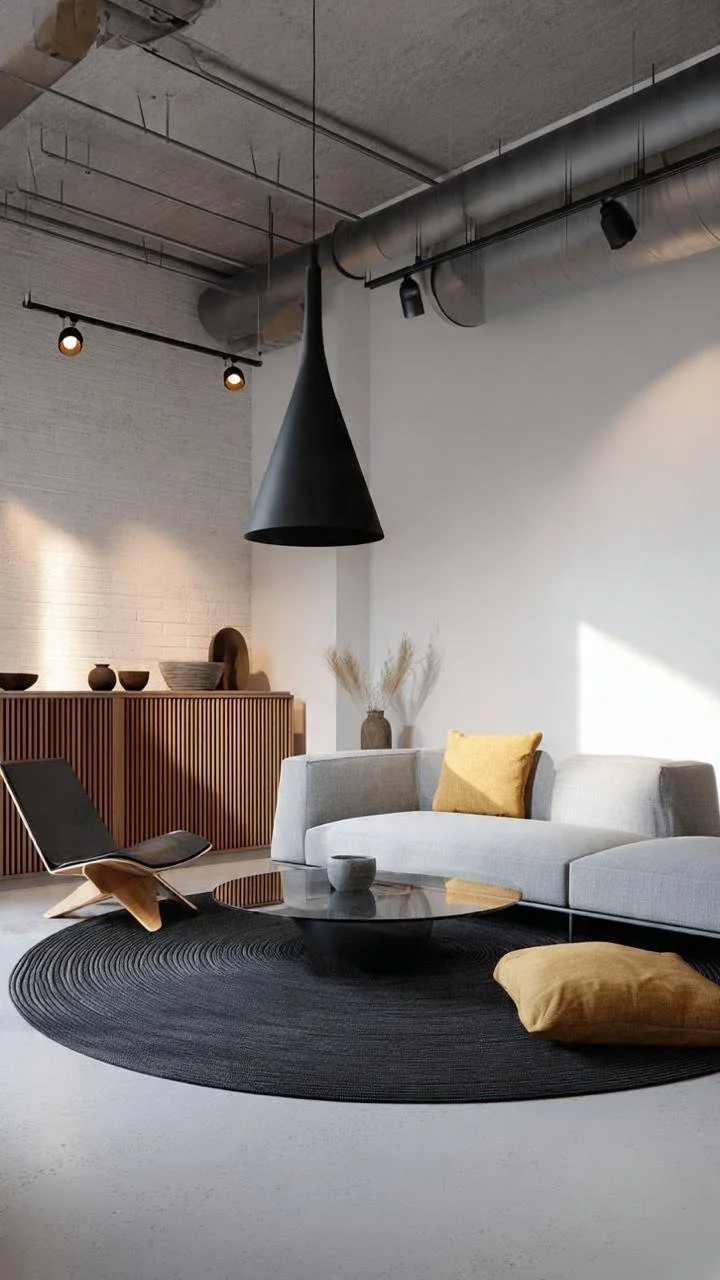
Brutalist Scale Living Area Exhibiting Polished Concrete Floors to Enhance Daylighting
A minimalist volumetric composition centered around an oversized conical light fixture. The highly reflective polished concrete slab floor bounces light from the perimeter windows deep into the heart of the seating arrangement.
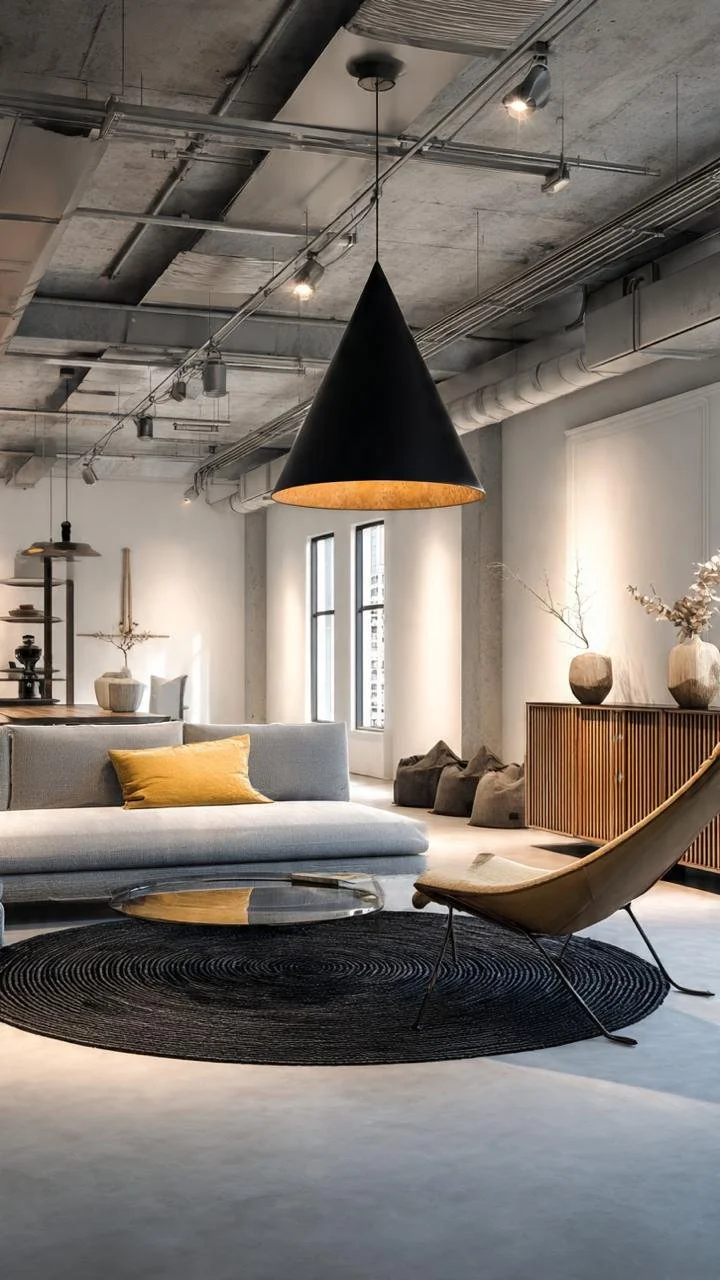
Tactile Minimalist Suite with Staggered Timber Buffets Creating Horizontal Planes
A macro architectural view focused on an extra-long wooden credenza that anchors the lower third of the wall. The rough concrete ceiling texture is highlighted by precise track lights, facing a comfortable gray sectional setup.