
The Cabin Architects Never Talk About: The Height Secret Behind These Cozy-Looking Living Rooms That Actually Feel Twice Their Size
At first glance, these look like the kind of warm, wood-clad cabin living rooms you'd want to disappear into for a snowy weekend — deep sofas, crackling fireplaces, soft throws. But look closer and there's a trick at play that most people scroll right past: double-height ceilings. Every room in this collection uses the same architectural sleight of hand, stretching wood paneling, stone chimneys, and glass all the way up to a second story, so a space that could easily feel dark and closed-in instead feels soaring and open. The formula repeats itself with small variations — a linear fireplace here, a floor-to-ceiling window wall there, a mezzanine loft peeking over the sofa — but the underlying idea never changes: let natural materials do the visual work, and let vertical space do the emotional one. This gallery walks through all fifteen rooms so you can see exactly how a "cozy" cabin and a "grand" great room turn out to be the exact same design, just scaled differently.
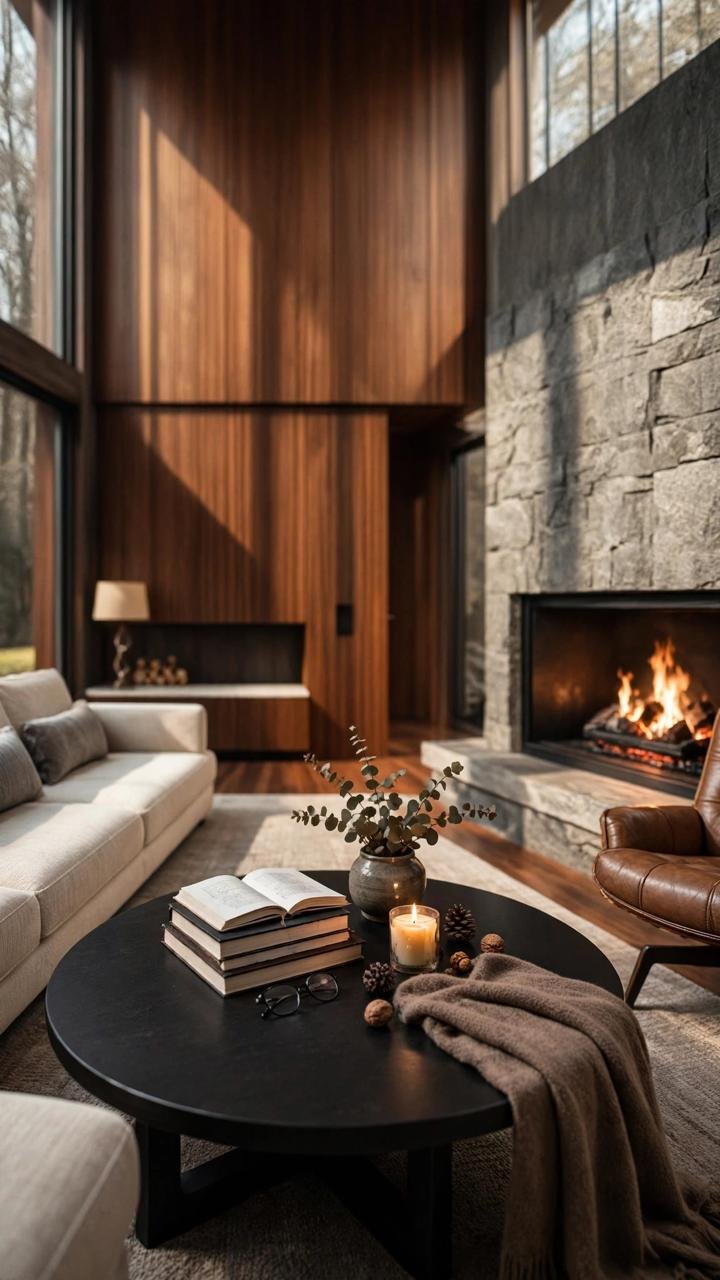
A stacked-stone fireplace anchors the space while wood ceiling beams draw the eye upward, with a low coffee table and soft neutral sofa keeping the seating area grounded and intimate.
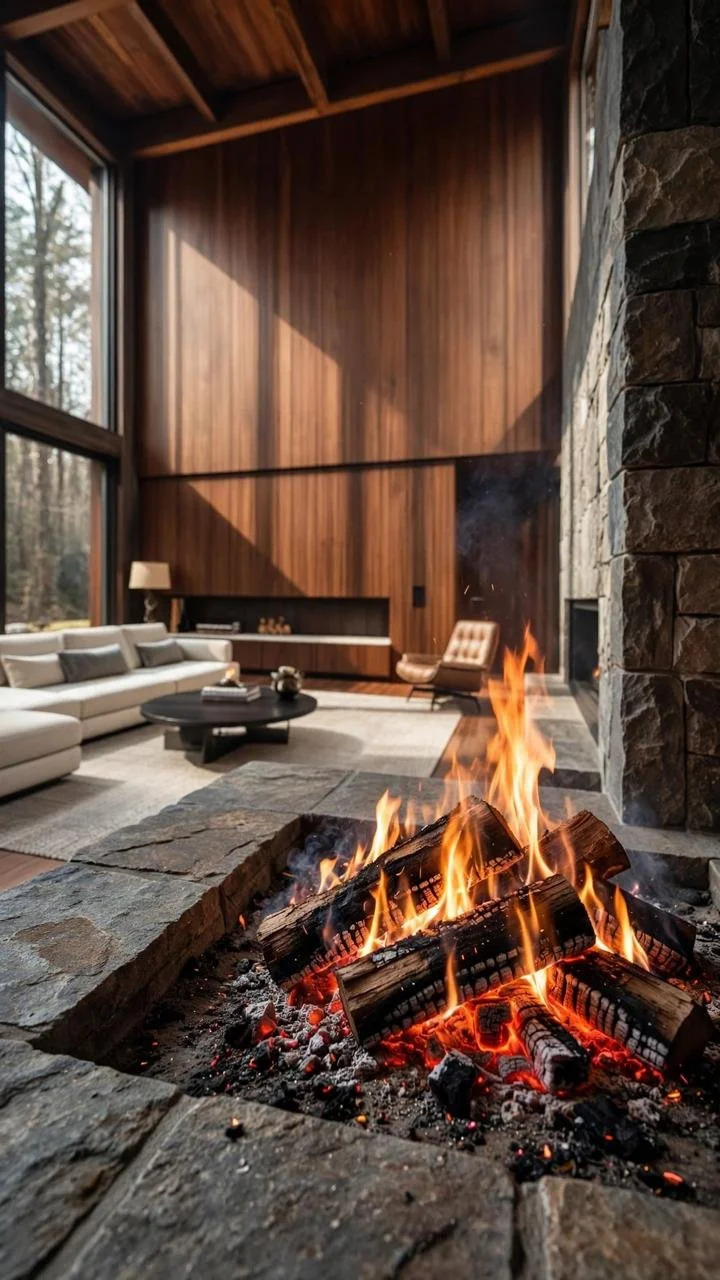
A close, low-angle view puts the fire itself center stage, its orange glow contrasting against the cool stone surround and dark wood flooring.
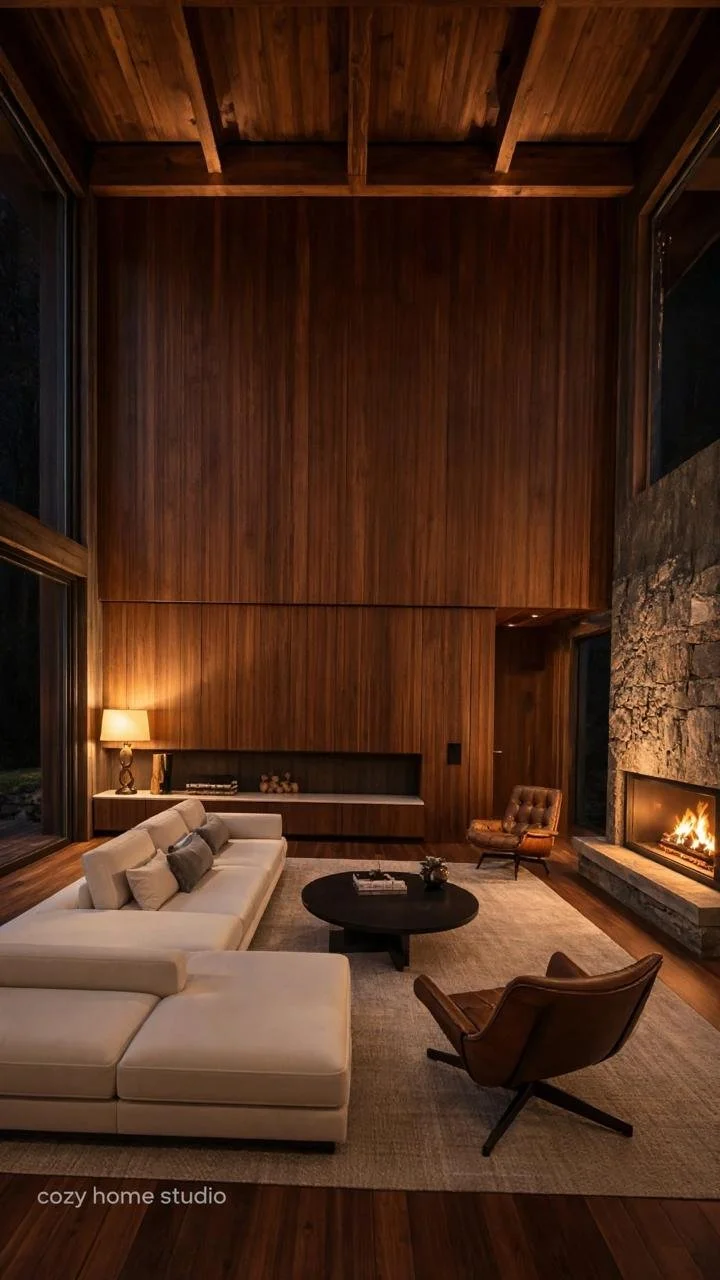
A double-height wall of vertical wood slats towers over a curved sofa and leather swivel chair, with a slim linear fireplace built flush into the wall below.
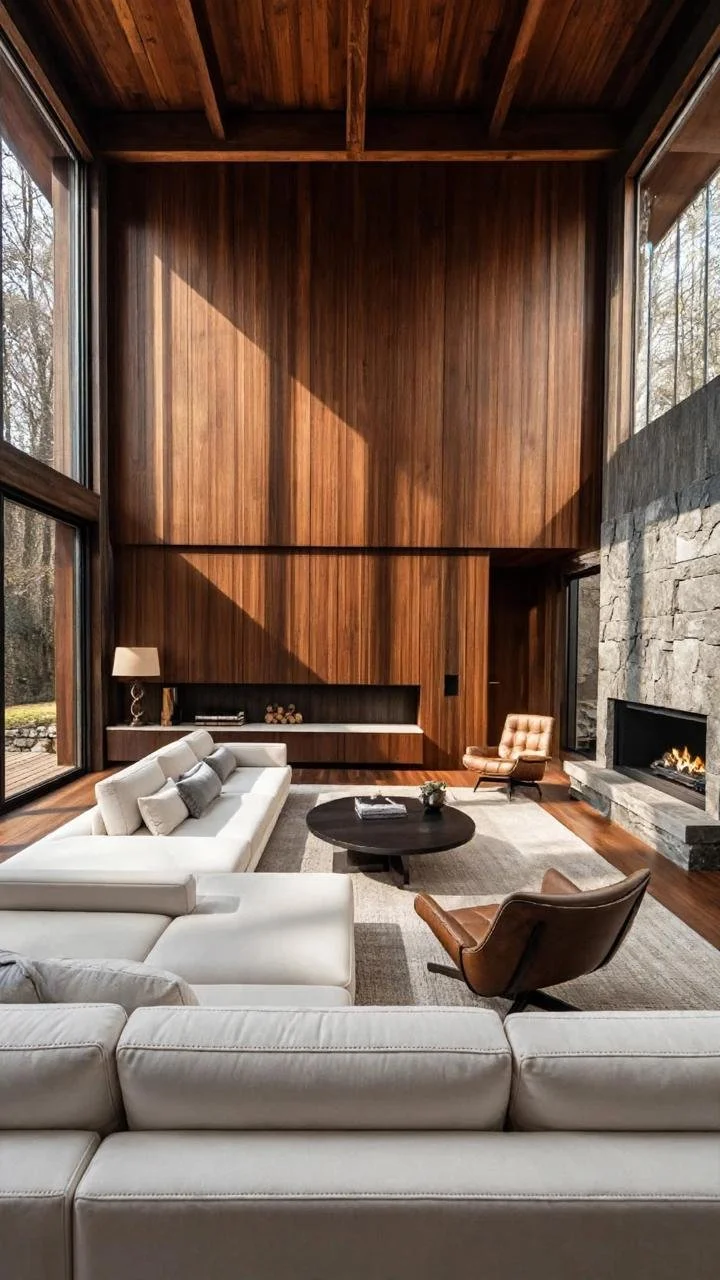
Symmetrical white sofas face each other across a round black coffee table, framed by warm wood paneling that runs uninterrupted from floor to ceiling.
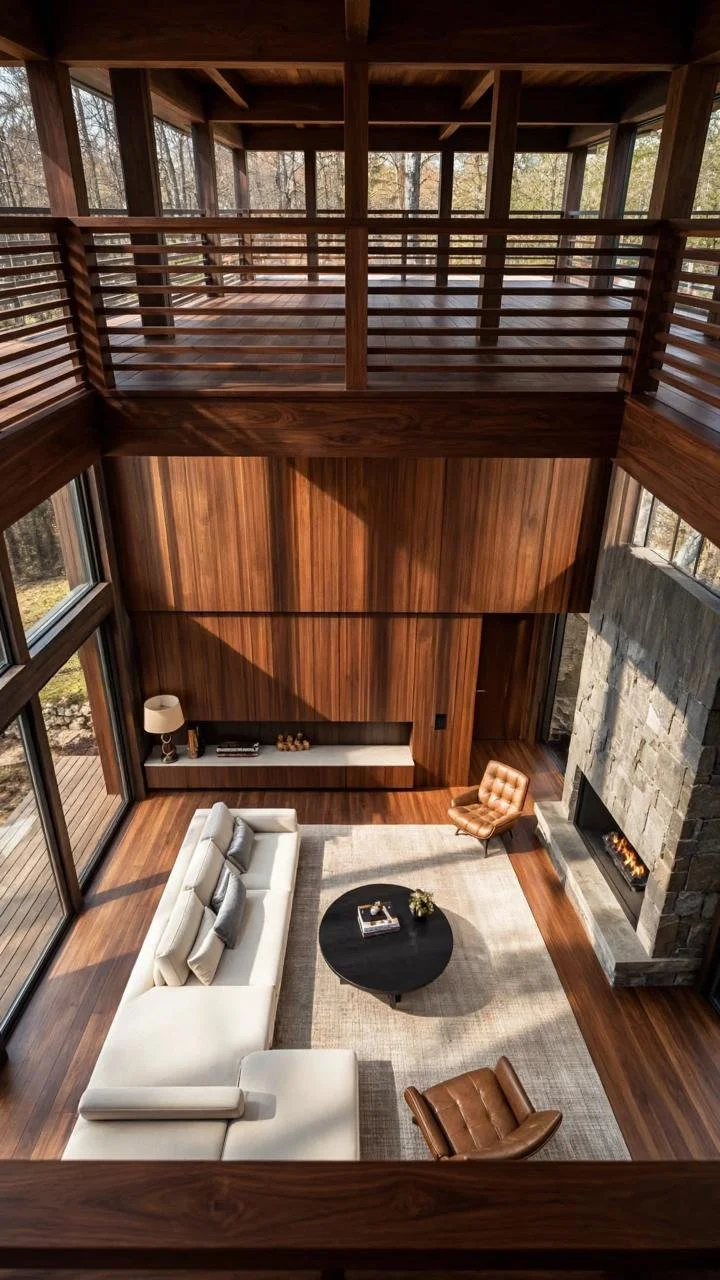
A striking wood-lattice ceiling structure is visible from below, giving this seating nook the feel of sitting inside a finely crafted wooden instrument.
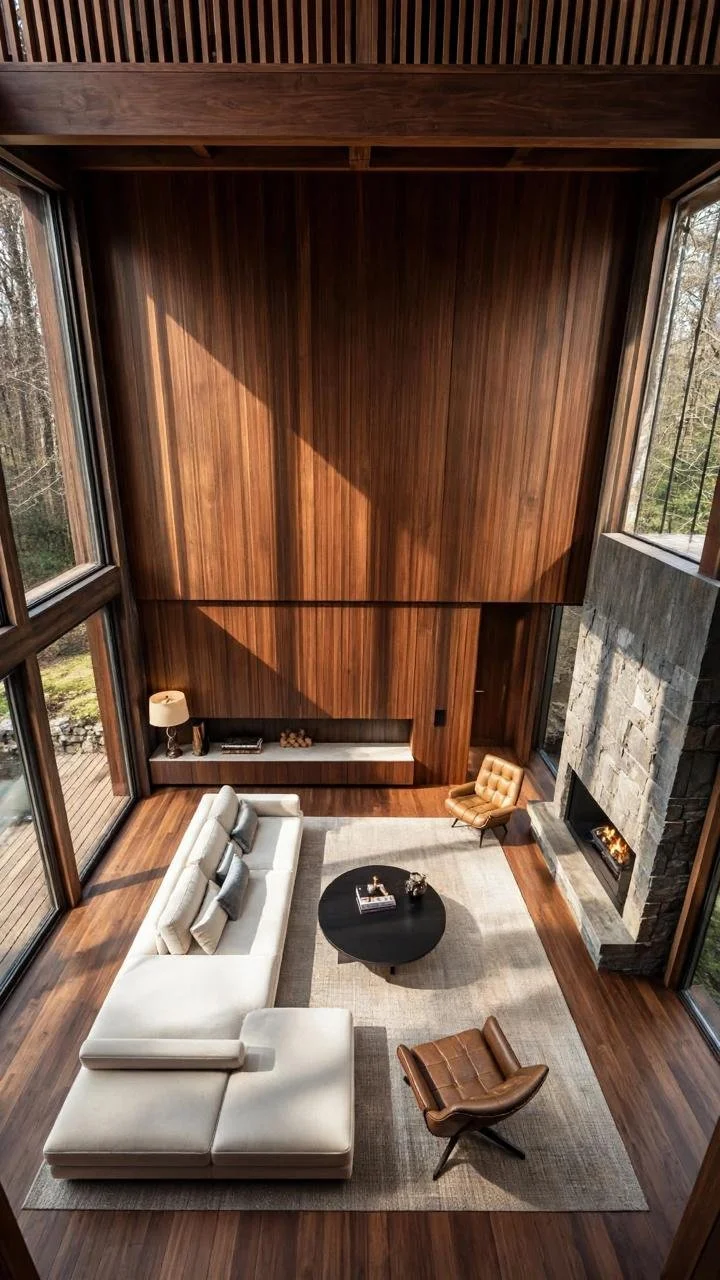
Shot from above, this bird's-eye view reveals how a simple U-shaped sofa and low table sit like an island beneath a soaring wood-paneled ceiling.
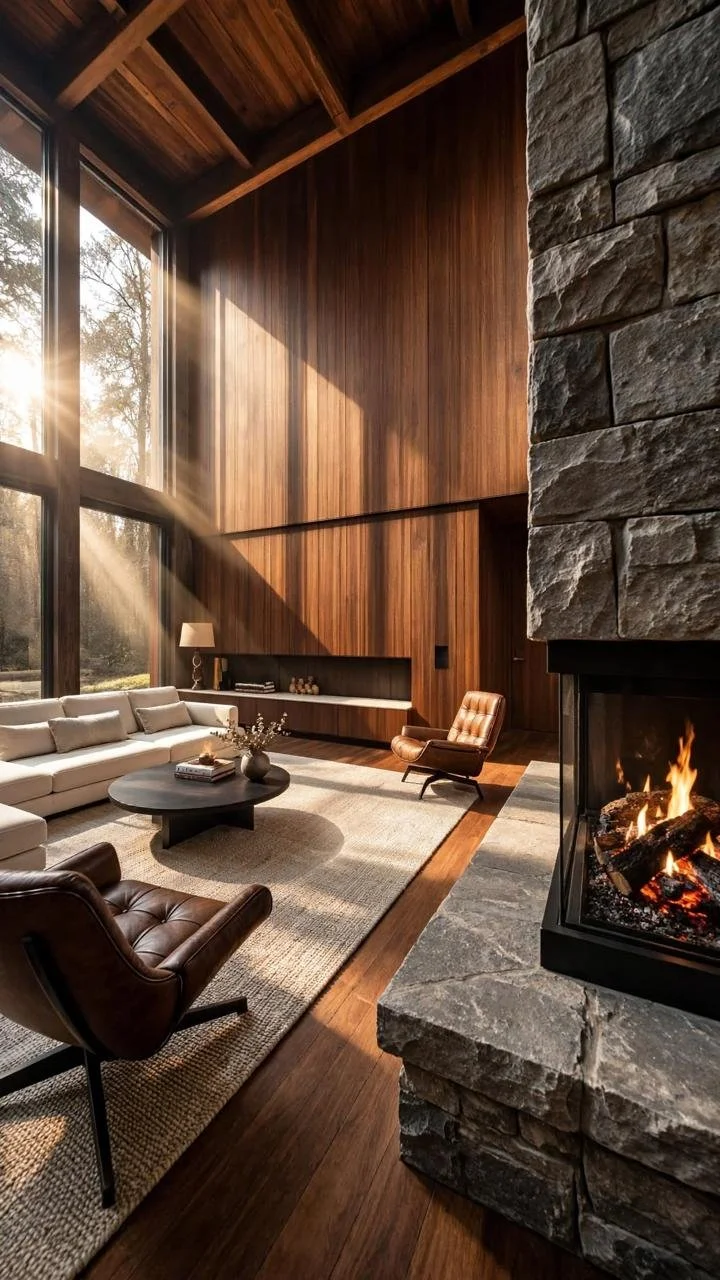
A linear fireplace tucked beside a stone-clad support column creates a natural divide between the fire and the wood-and-glass wall of windows behind it.
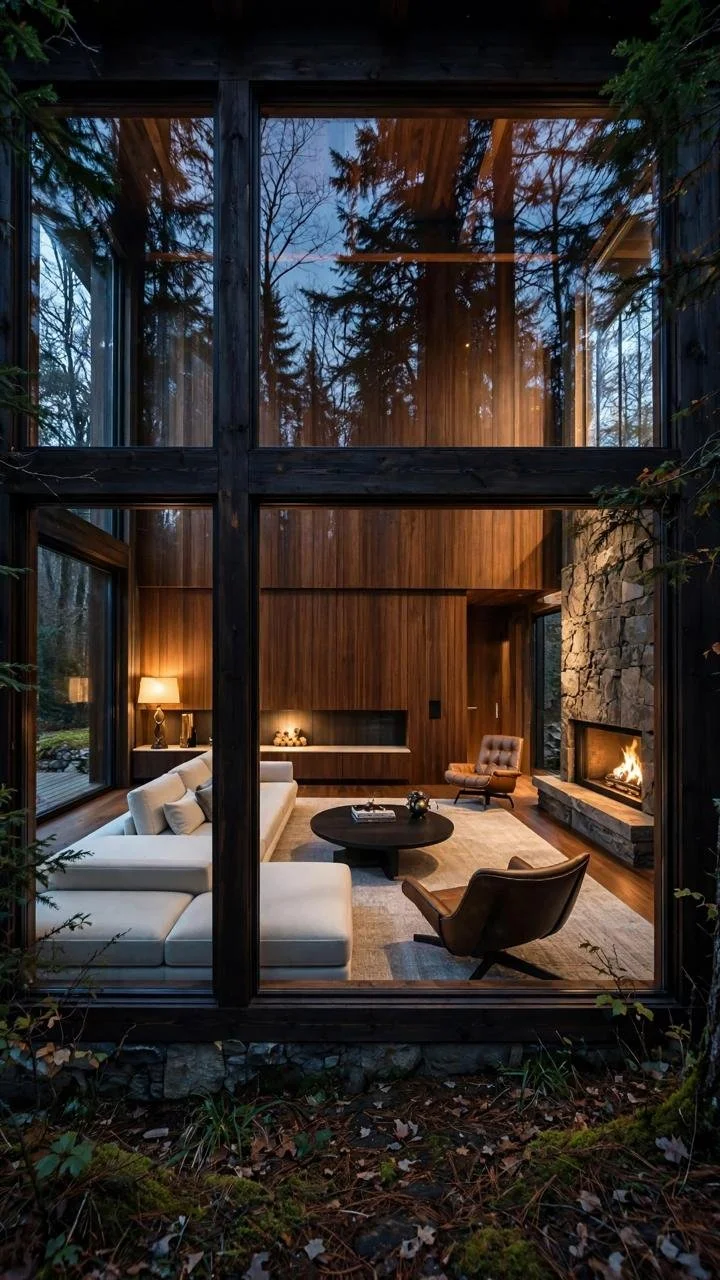
Twilight views through massive glass windows blur the line between the warmly lit interior and the dark forest outside, with the fireplace as the room's central glow.
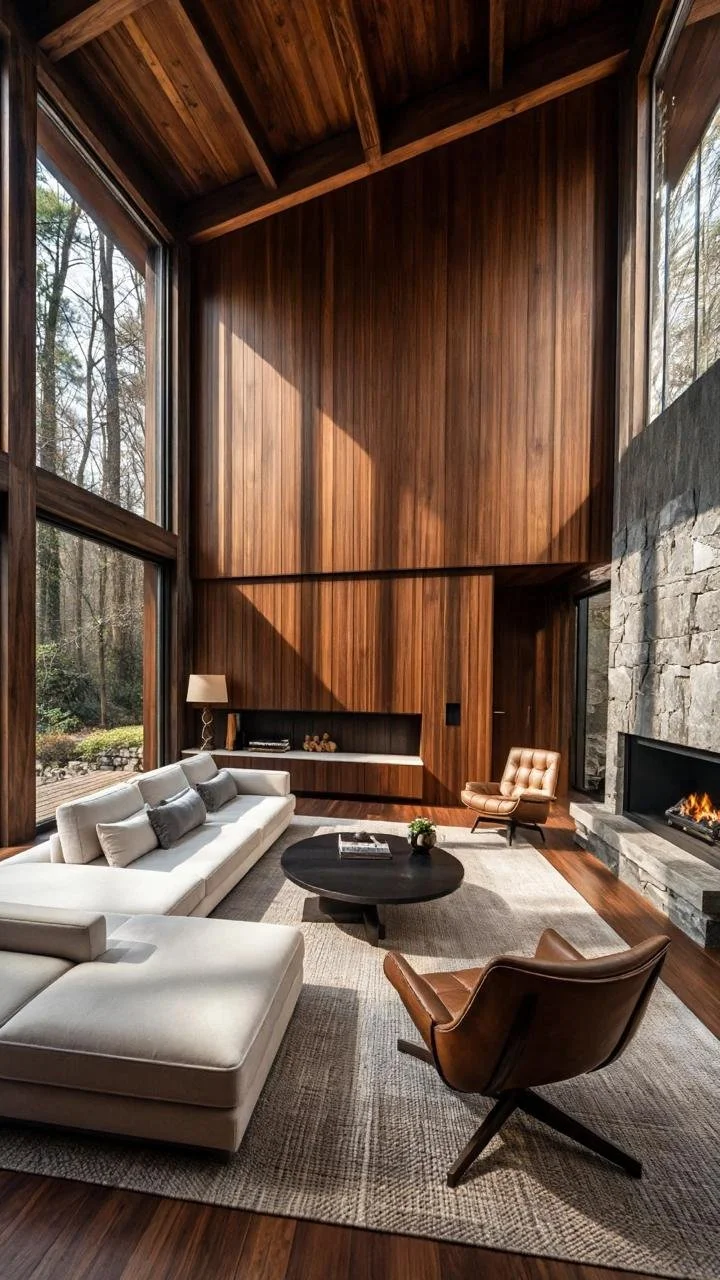
A wide-angle shot captures the full double-height volume of the room, showing how far the wood paneling rises above the low-slung seating below.
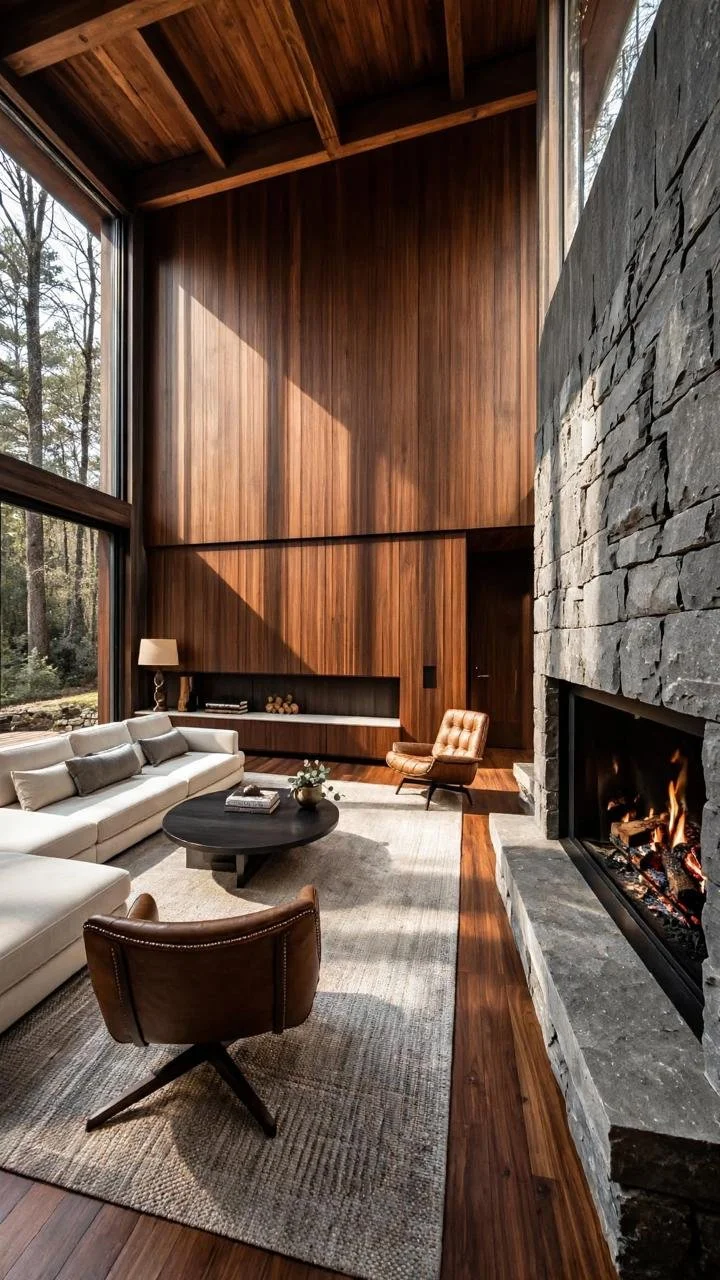
A stone chimney wall stretches from floor to the upper level, framed by warm sunlight streaming in from an unseen window just out of frame.
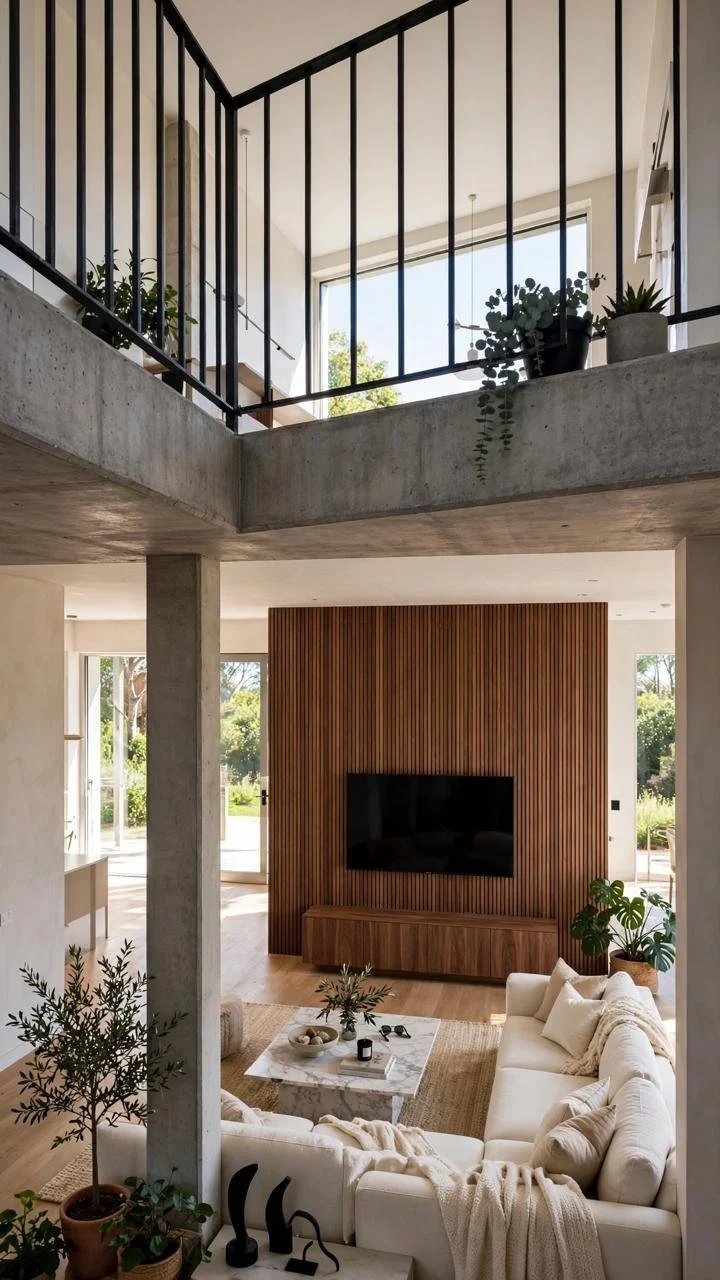
A mezzanine loft with a railing peeks over the living room below, connecting two floors visually while a large wall-mounted TV anchors the lower level.
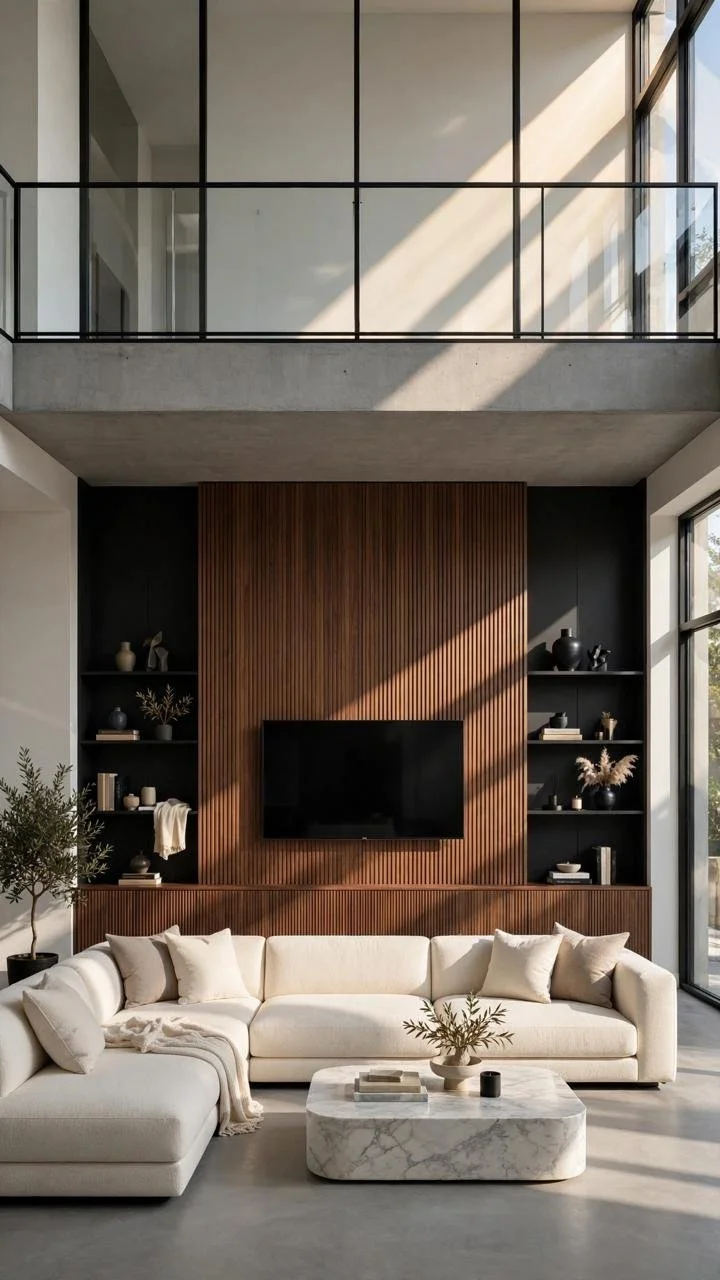
A plush white sectional sofa dominates this softer, more residential take on the look, styled with layered cushions and a rounded coffee table.
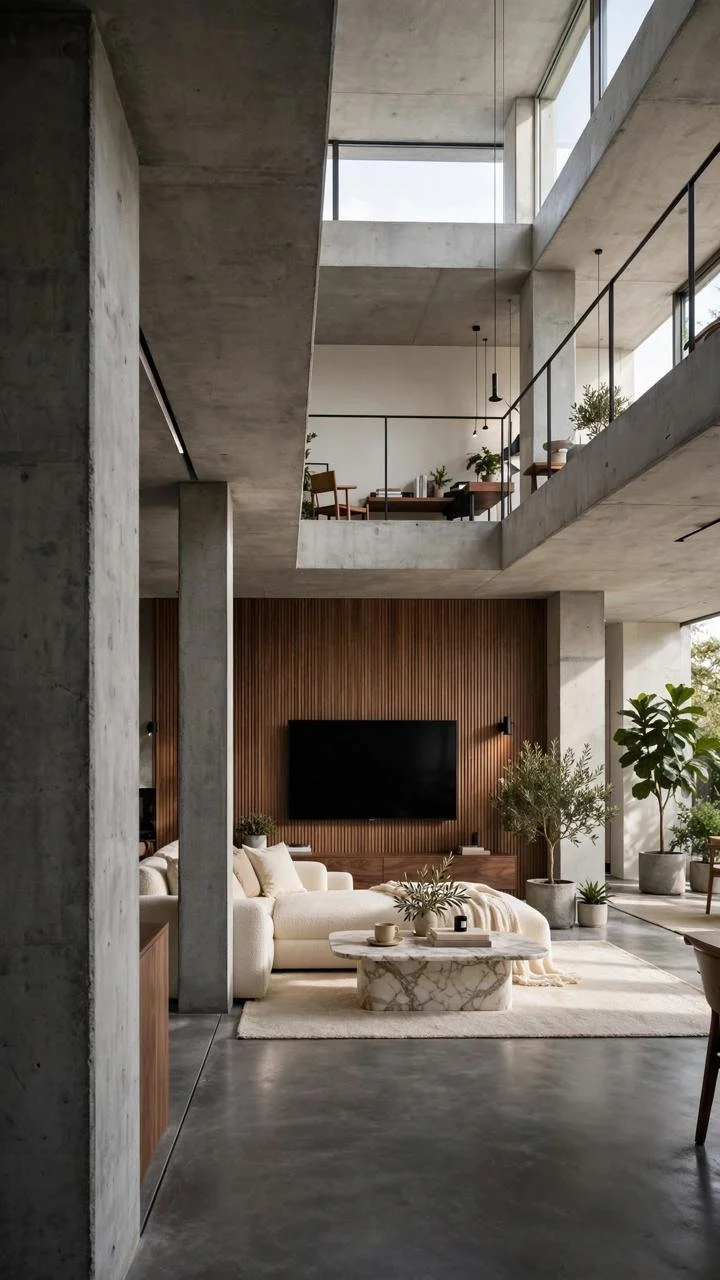
Exposed concrete columns and structural beams give this version a more industrial edge, contrasting with the same warm wood paneling seen throughout the collection.
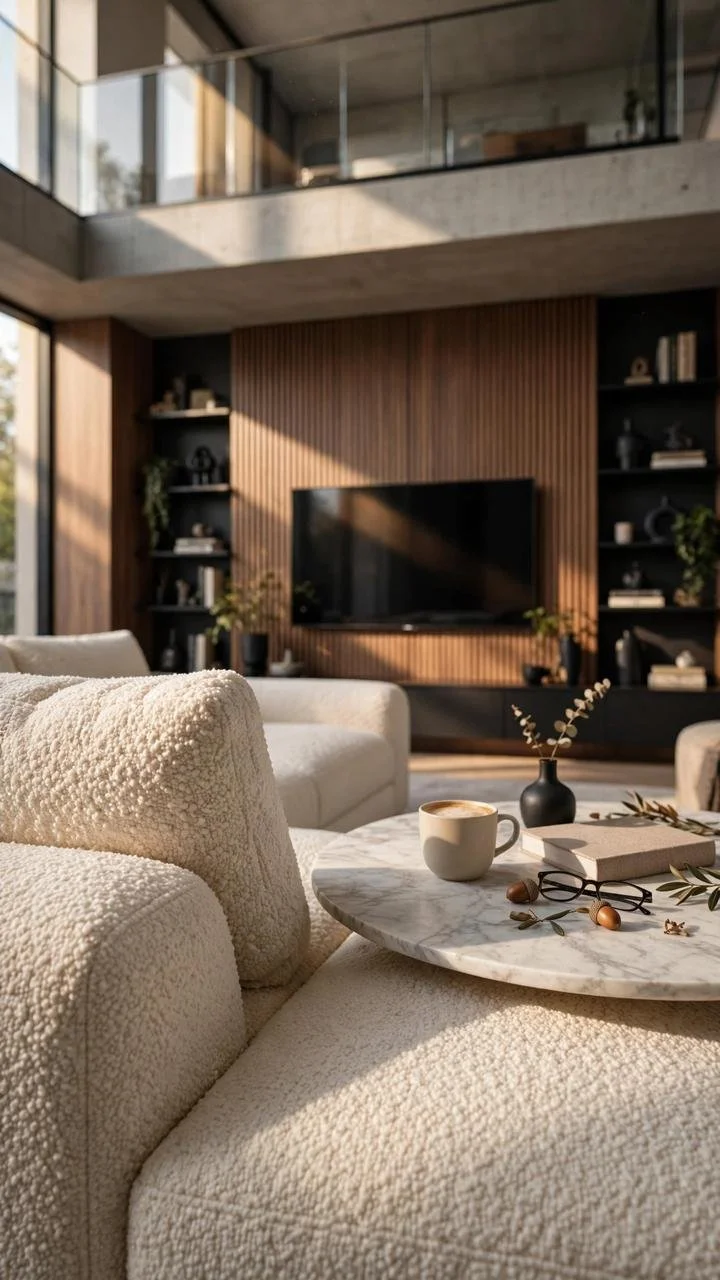
A curved bouclé armchair and a small round side table create an intimate reading corner, tucked beneath a built-in wood shelving wall.
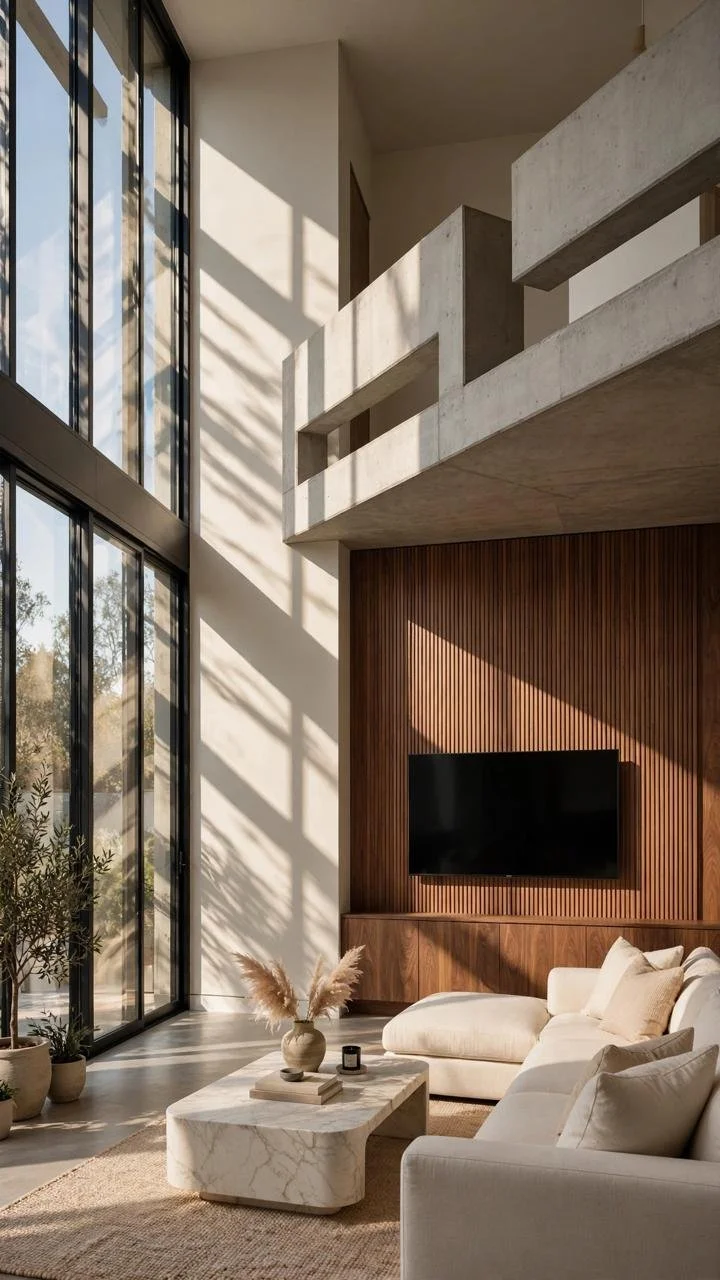
Tall glass windows on multiple levels flood this stairwell-adjacent living space with daylight, showing how the same wood-and-glass formula scales from ground floor to upper landing.
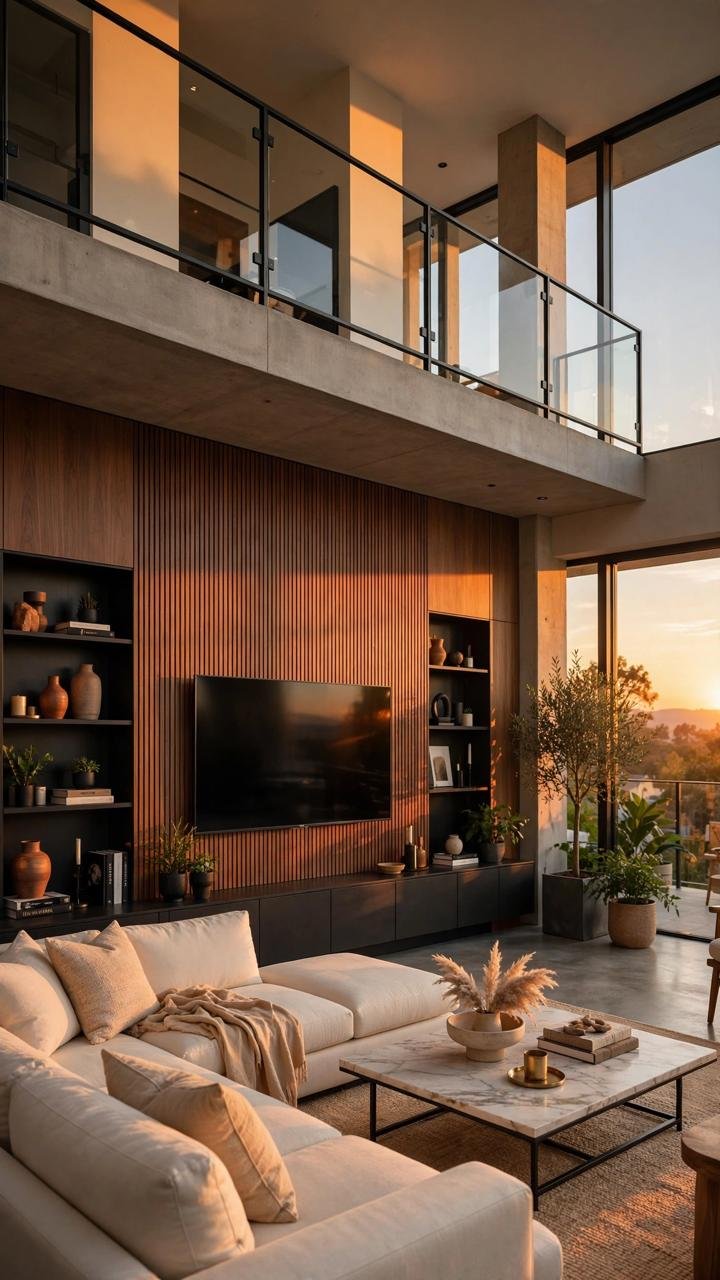
Golden sunset light spills across the room, with a wood-paneled TV wall and mezzanine railing above showing the same double-height layout from a softer, warmer time of day.
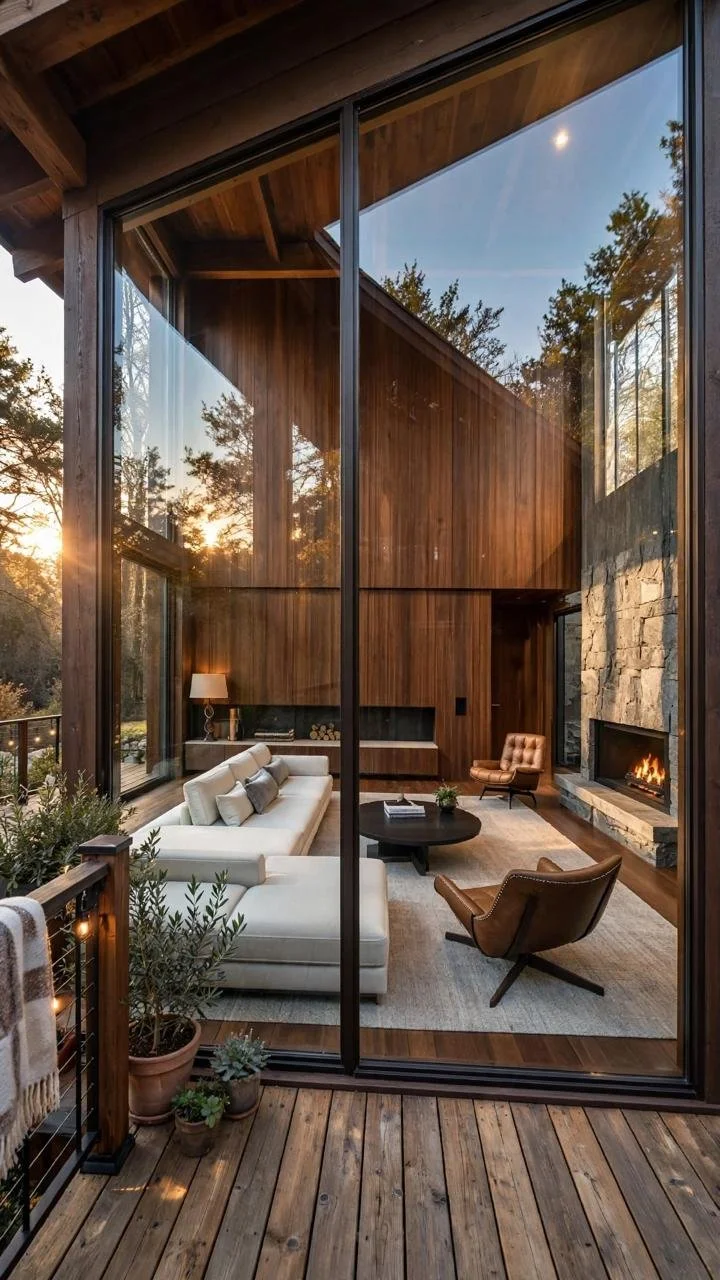
Sliding glass doors frame a sunlit forest view beside the seating area, blurring the line between the indoor lounge and the wood deck just outside.
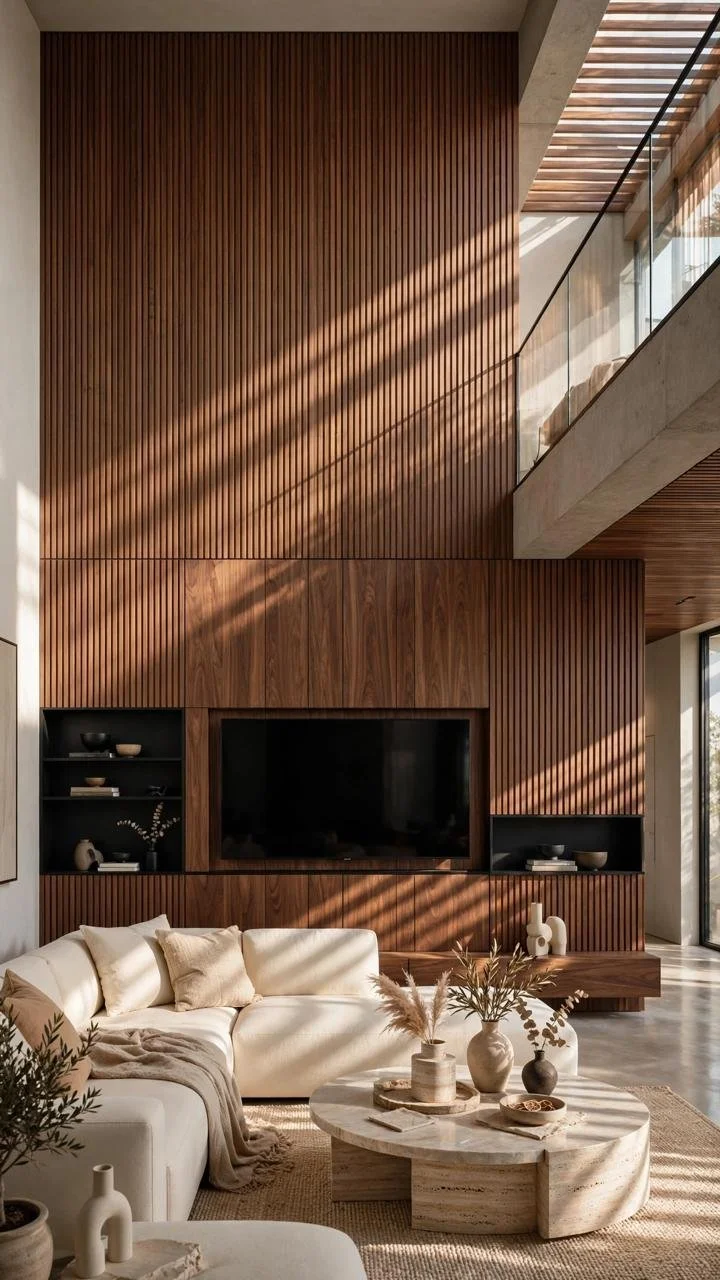
Late-day sun rakes diagonally across the vertical wood paneling, casting long dramatic shadow lines over the sectional sofa and low round coffee table below.
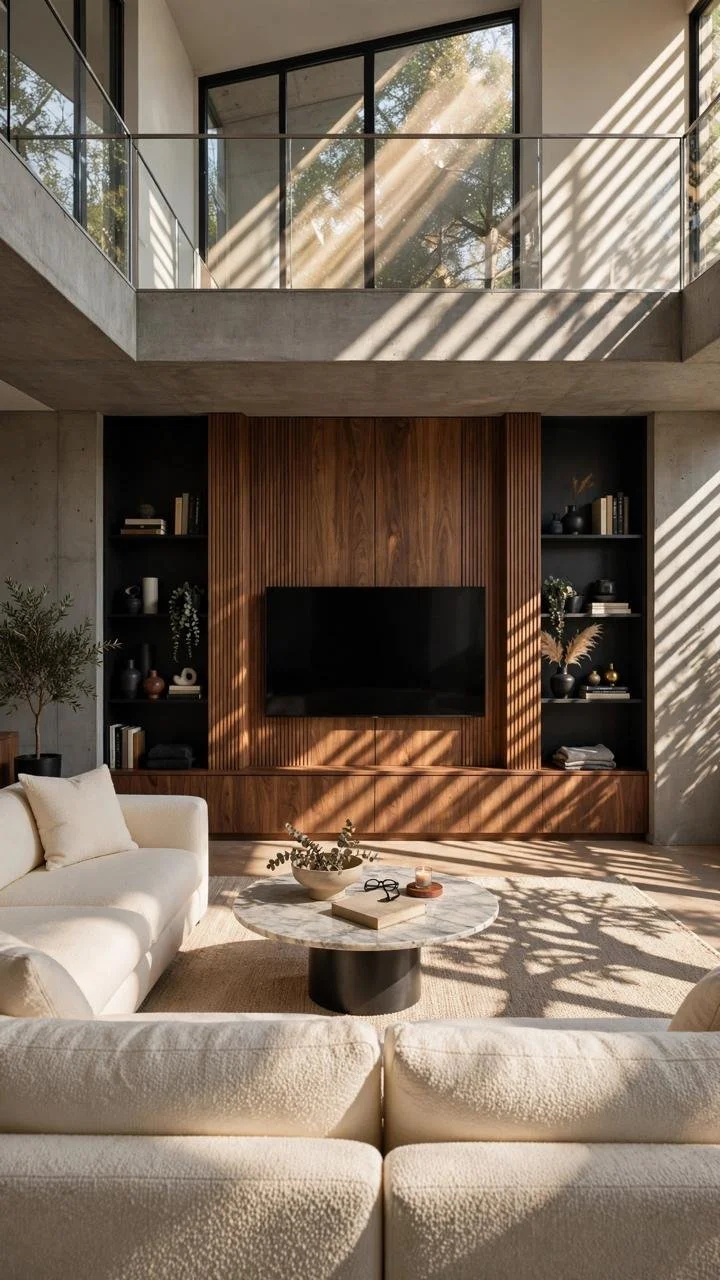
A built-in wood shelving and media unit sits recessed into the wall, framed by dappled light filtering through the upper-level windows onto a curved white sofa.
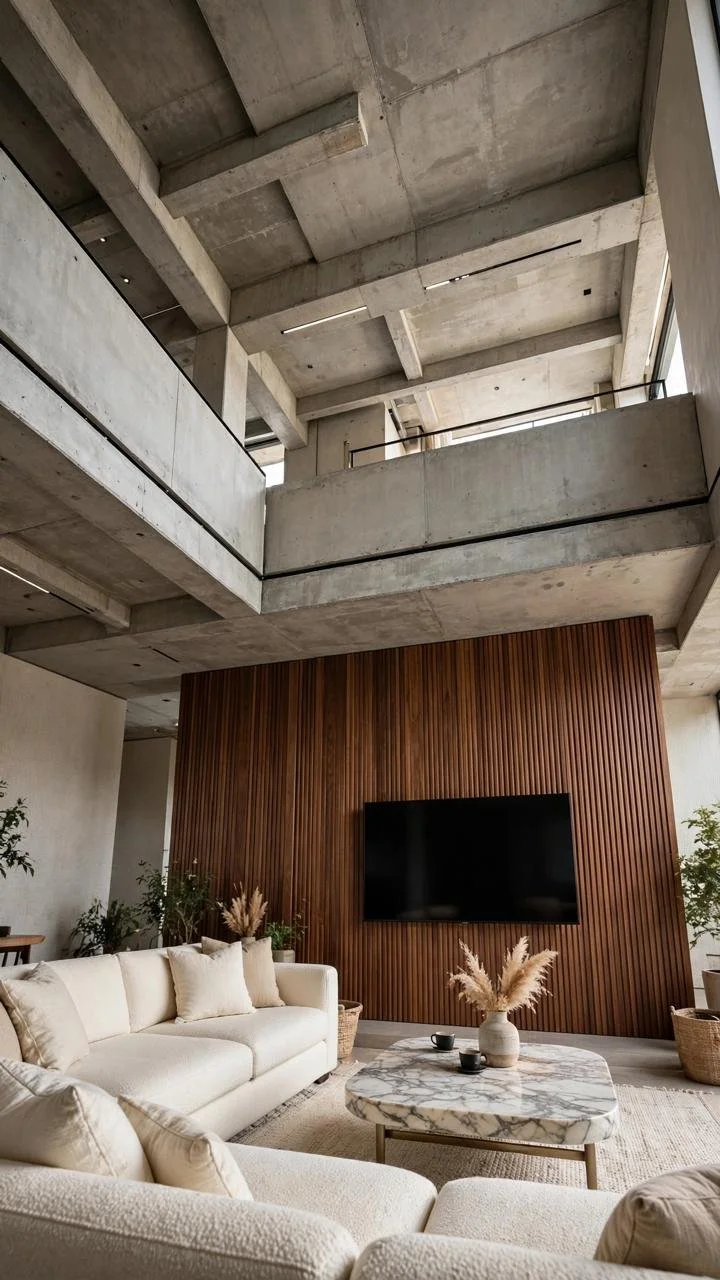
Exposed concrete ceiling beams contrast with the warm wood accent wall, giving this seating nook a more raw, architectural edge beneath the double-height opening above.
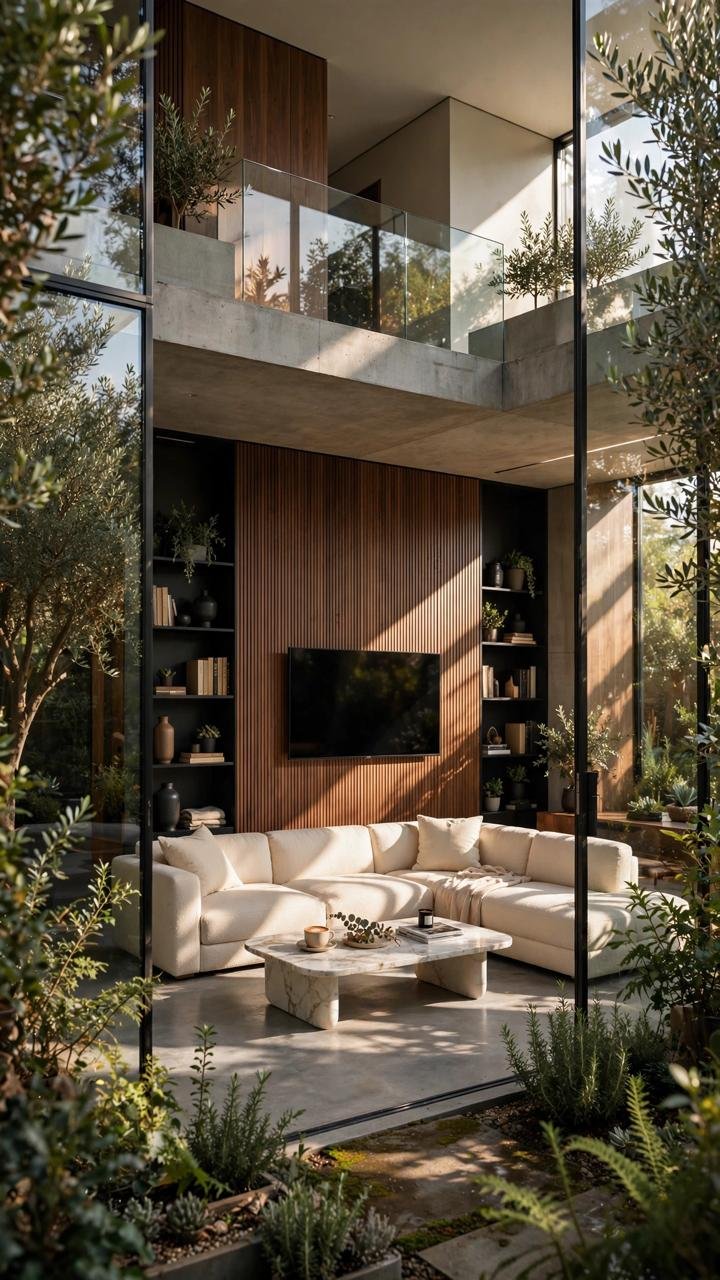
A tall, narrow view captures the full vertical stack of the home, from greenery and glass at the top down to the cozy wood-and-white living space at ground level.