
Master Guide to Materials: Achieving Absolute Elegance in the AVIVIA Project
The primary challenge in the AVIVIA / Bosque Real, Mexico project was to achieve a space that felt both monumental and deeply intimate. The solution provided by ATLANTICO ARQS lies in "Material Cohesion." By selecting a restricted palette of noble materials—specifically Book-matched Marble, Fluted Wood, and Matte Lacquers—the design eliminates visual fragmentation. The core strategy was to treat the kitchen not as a collection of appliances, but as an extension of the architectural skin. Each surface was chosen for its ability to reflect light softly, avoiding high-gloss finishes that can feel dated. The result is a "Greige" sanctuary where the transition between stone and wood is almost seamless, providing a timeless solution to modern luxury living where durability meets high-end aesthetics.
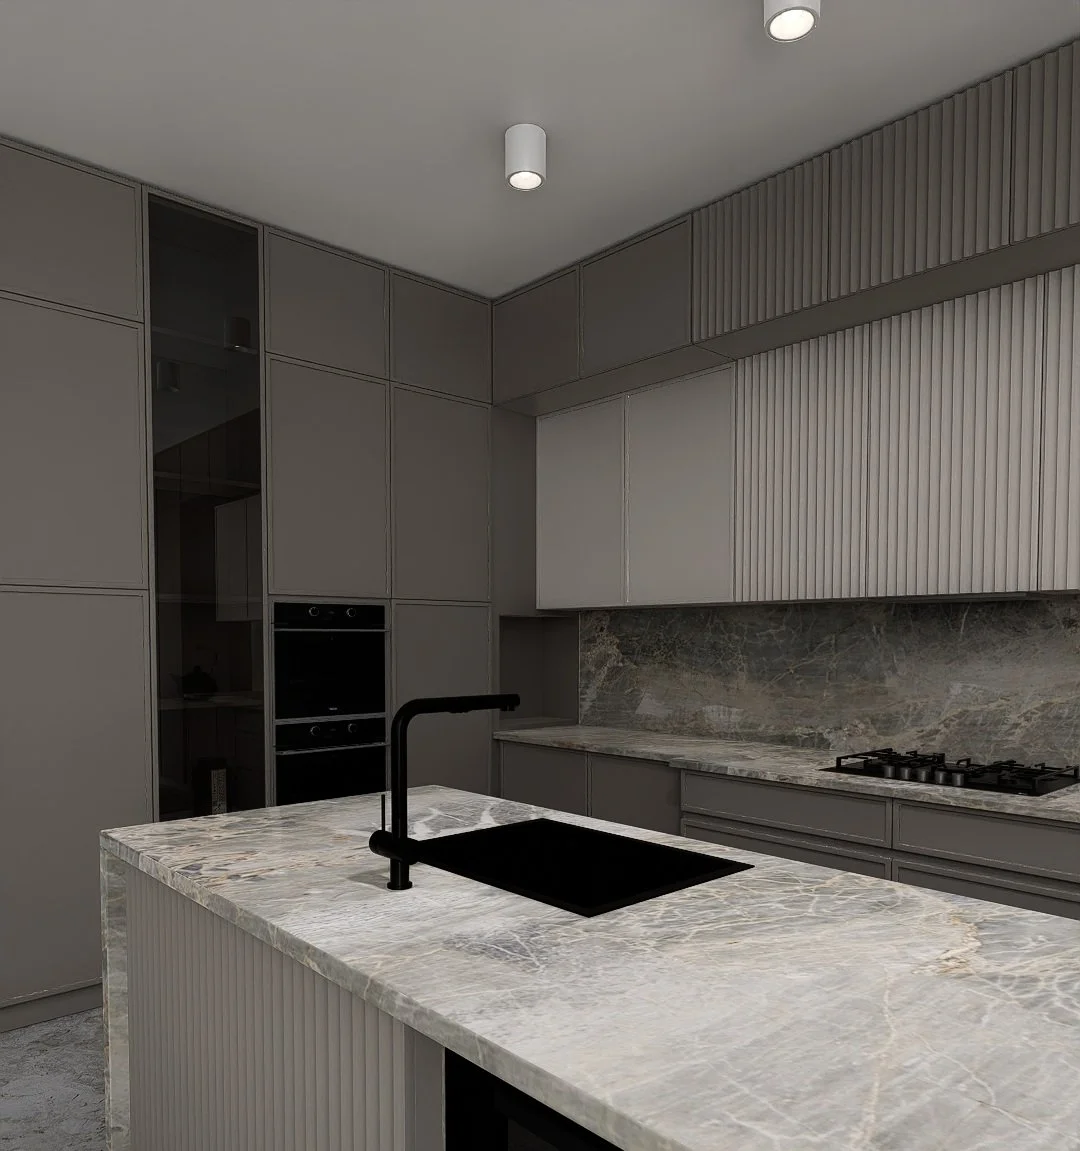
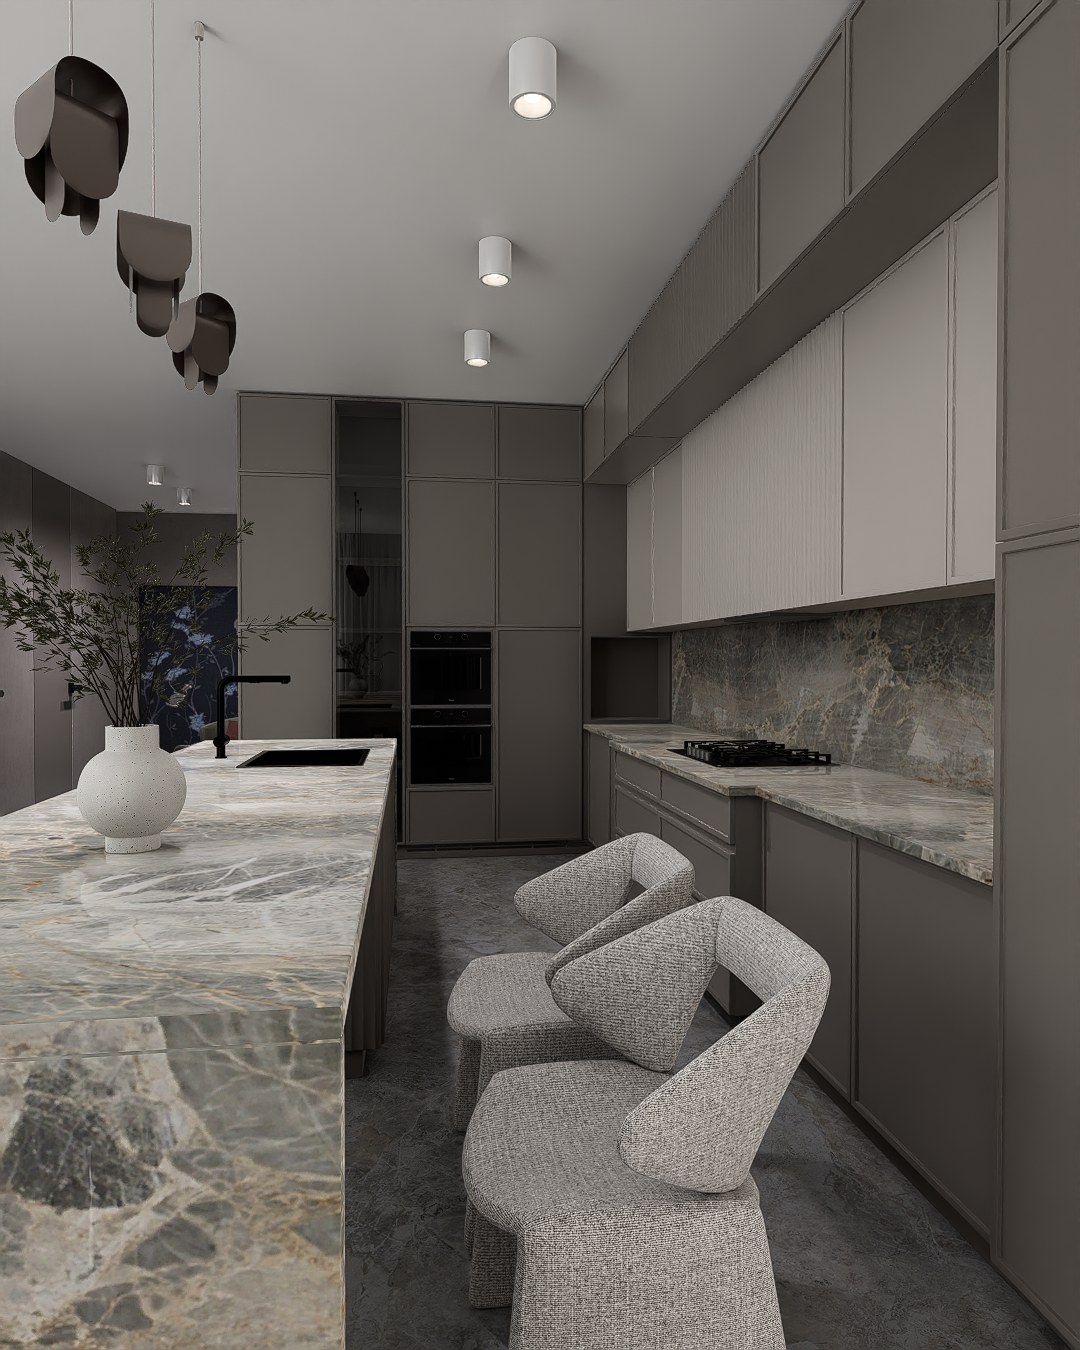
This opening shot serves as the thesis statement for the project's material philosophy. The kitchen island is treated as a solid, extracted block of stone rather than a piece of furniture. The solution here was the use of mitered edges at 45 degrees, allowing the marble veins to wrap around the corners flawlessly, creating the illusion of a single massive piece of rock. This "Monolithic" approach solves the problem of visual clutter by hiding joints and structural supports. The contrast with the matte black faucet provides a necessary industrial counterpoint, grounding the ethereal tones of the stone. The overhead lighting is strategically placed to graze the surface, revealing the crystalline depth of the marble and emphasizing its status as the centerpiece of the domestic environment.
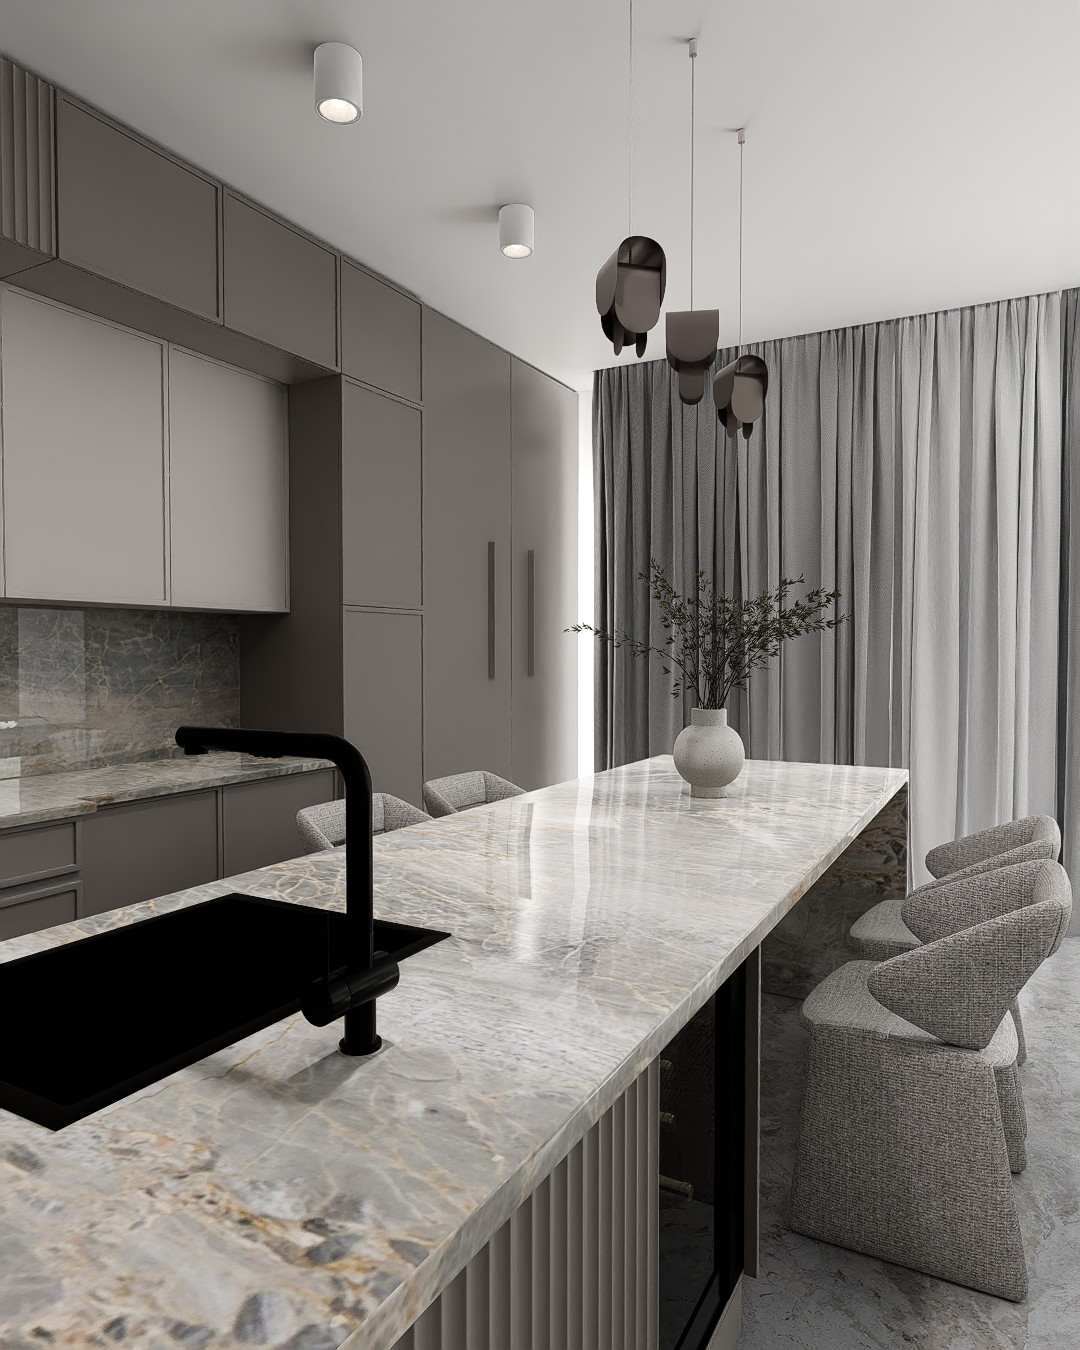
This opening shot serves as the thesis statement for the project's material philosophy. The kitchen island is treated as a solid, extracted block of stone rather than a piece of furniture. The solution here was the use of mitered edges at 45 degrees, allowing the marble veins to wrap around the corners flawlessly, creating the illusion of a single massive piece of rock. This "Monolithic" approach solves the problem of visual clutter by hiding joints and structural supports. The contrast with the matte black faucet provides a necessary industrial counterpoint, grounding the ethereal tones of the stone. The overhead lighting is strategically placed to graze the surface, revealing the crystalline depth of the marble and emphasizing its status as the centerpiece of the domestic environment.
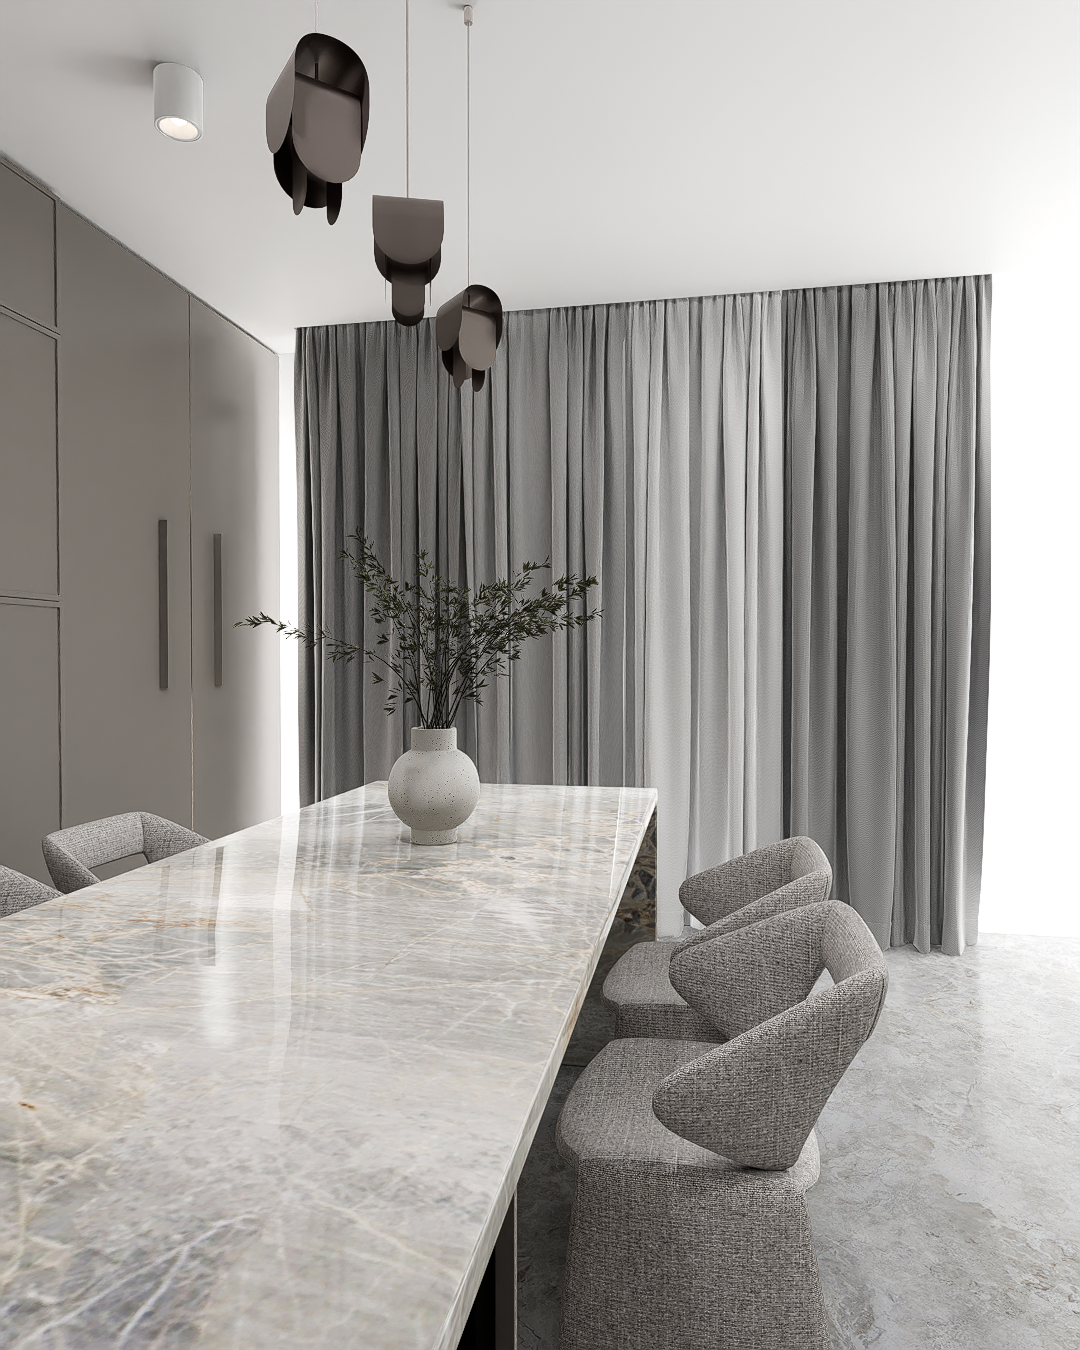
In this frame, we observe how the project addresses the "Backsplash" as an opportunity for artistic expression. Instead of traditional tiling, the marble is carried vertically, creating a seamless cove that reflects the lighting hidden under the upper cabinets. This technique solves the issue of cleaning and maintenance while providing a dramatic backdrop for minimalist decor. The choice of a single, sculptural organic branch in a white ceramic vase serves to soften the mineral rigidity of the stone. It highlights the "Wabi-Sabi" influence within the luxury context: finding beauty in simple, natural forms. The spatial arrangement focuses on the void as much as the solid, allowing the high-quality materials to breathe and the inhabitant to feel a sense of psychological calm.
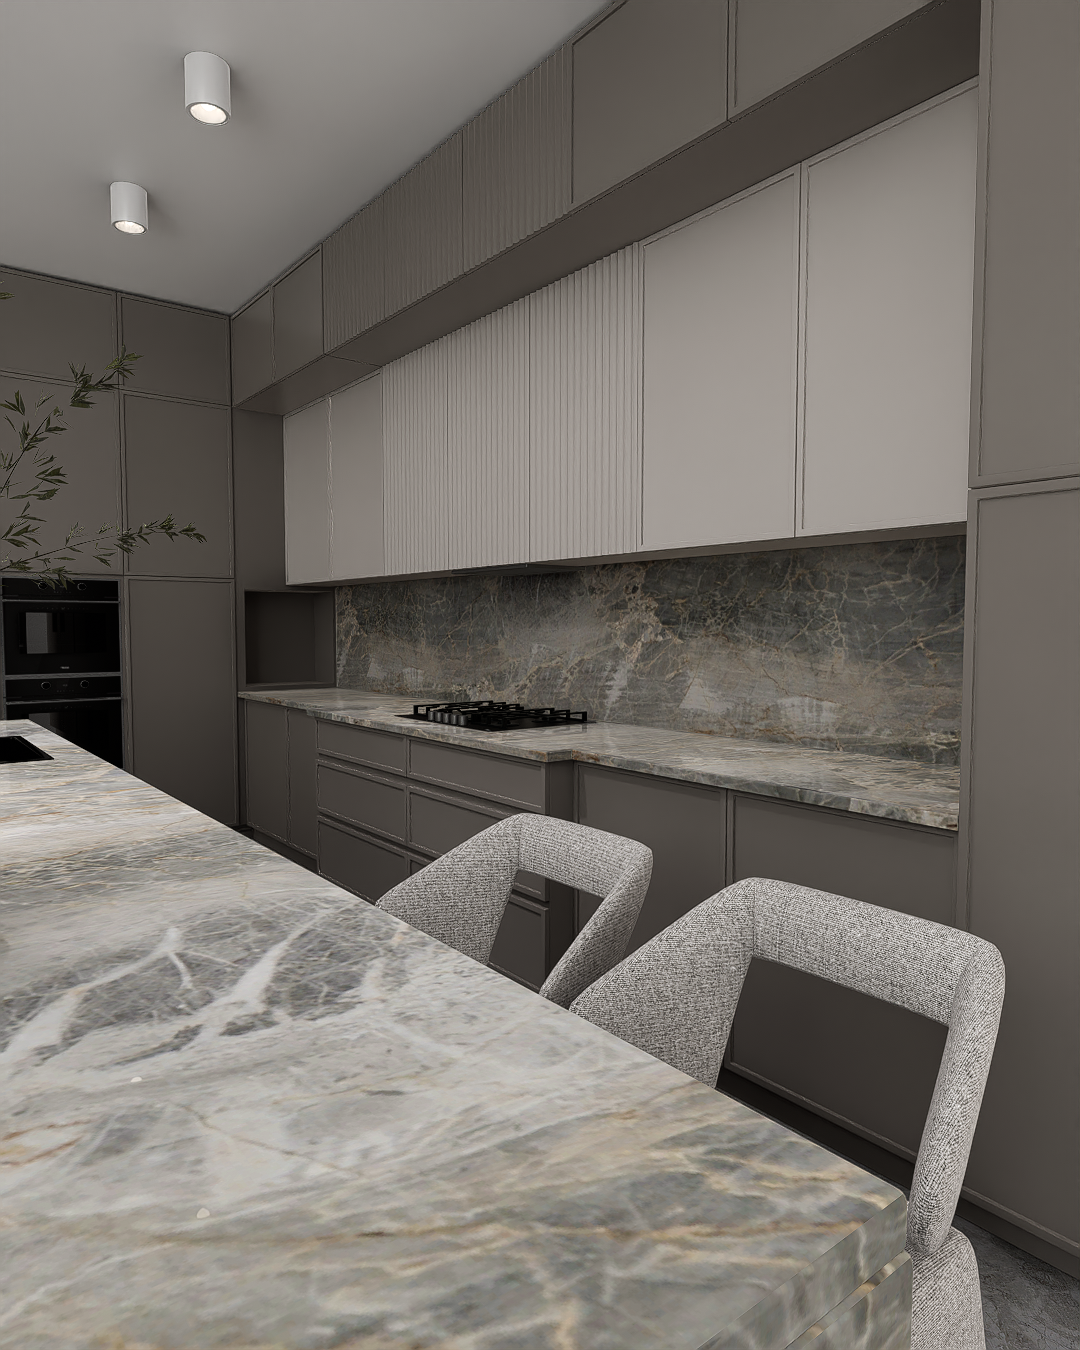
A detailed look at the lower cabinetry reveals the Vertical Fluting technique, which is a hallmark of ATLANTICO ARQS. This is not just a decorative choice; it is a solution to the flatness of monochromatic design. By milling the wood with precise vertical grooves, the material catches the light differently at various times of the day, creating a dynamic surface that changes with the sun. The material used is a high-grade moisture-resistant MDF finished in a custom "Greige" lacquer that offers a velvety touch. This tactile quality is essential for luxury, as the experience of the kitchen is as much about touch as it is about sight. The alignment between the grooves of the cabinets and the edges of the stone island demonstrates a level of craft that defines true architectural luxury.
The challenge of modern kitchens is often the visual weight of appliances. The solution in AVIVIA was "Stealth Integration." High-end ovens and coffee stations are recessed into the wall of columns, their dark glass acting as a sophisticated mirror to the room’s neutral palette. The cabinetry surrounding these units is finished in a specialized anti-fingerprint matte lacquer, ensuring the kitchen remains pristine despite heavy use. This image shows how the vertical grain of the fluted panels continues across the doors, creating a "Hidden Door" effect for the pantry and refrigeration areas. This architectural sleight-of-hand maintains the purity of the space, ensuring that the primary focus remains on the quality of the stone and the balance of the proportions.
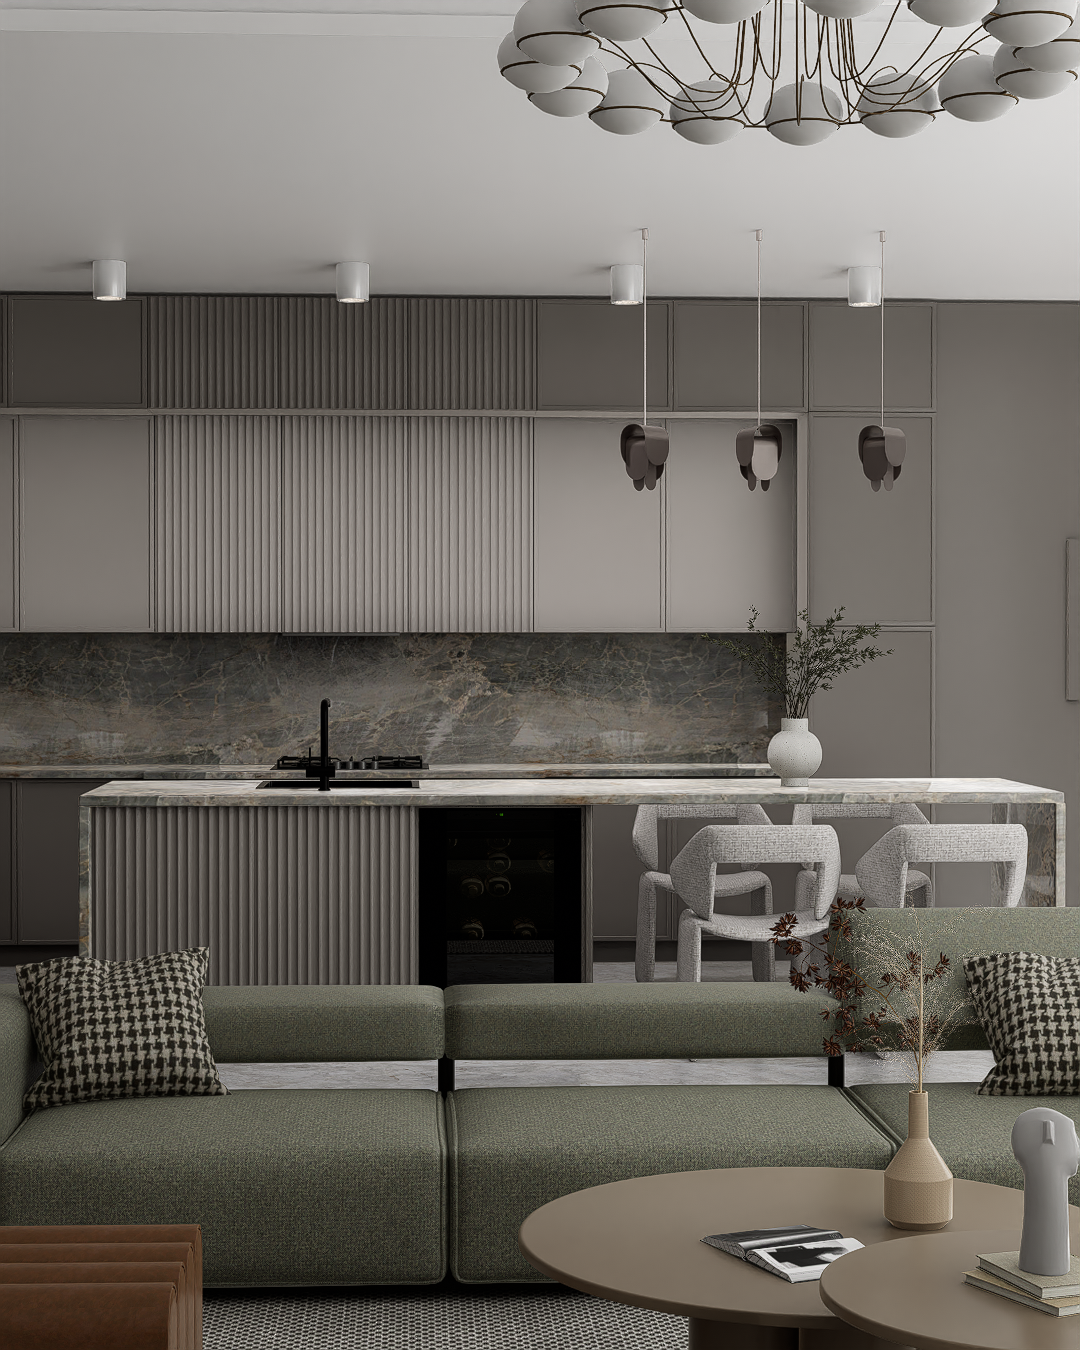
Moving into the living area, the material palette remains consistent to solve the problem of visual fragmentation in open-plan living. The large-format porcelain or stone flooring flows from the kitchen into the lounge, while the sofa’s fabric echoes the gray tones of the island. The lighting solution here transitions from functional task lighting in the kitchen to atmospheric, sculptural lighting in the living area. The molecular-style chandelier provides a central focal point that ties the two zones together. By using the same color temperature (3000K) across both spaces, the design ensures a warm, inviting glow that highlights the natural textures of the materials without distorting their true colors, creating a sense of total immersion.
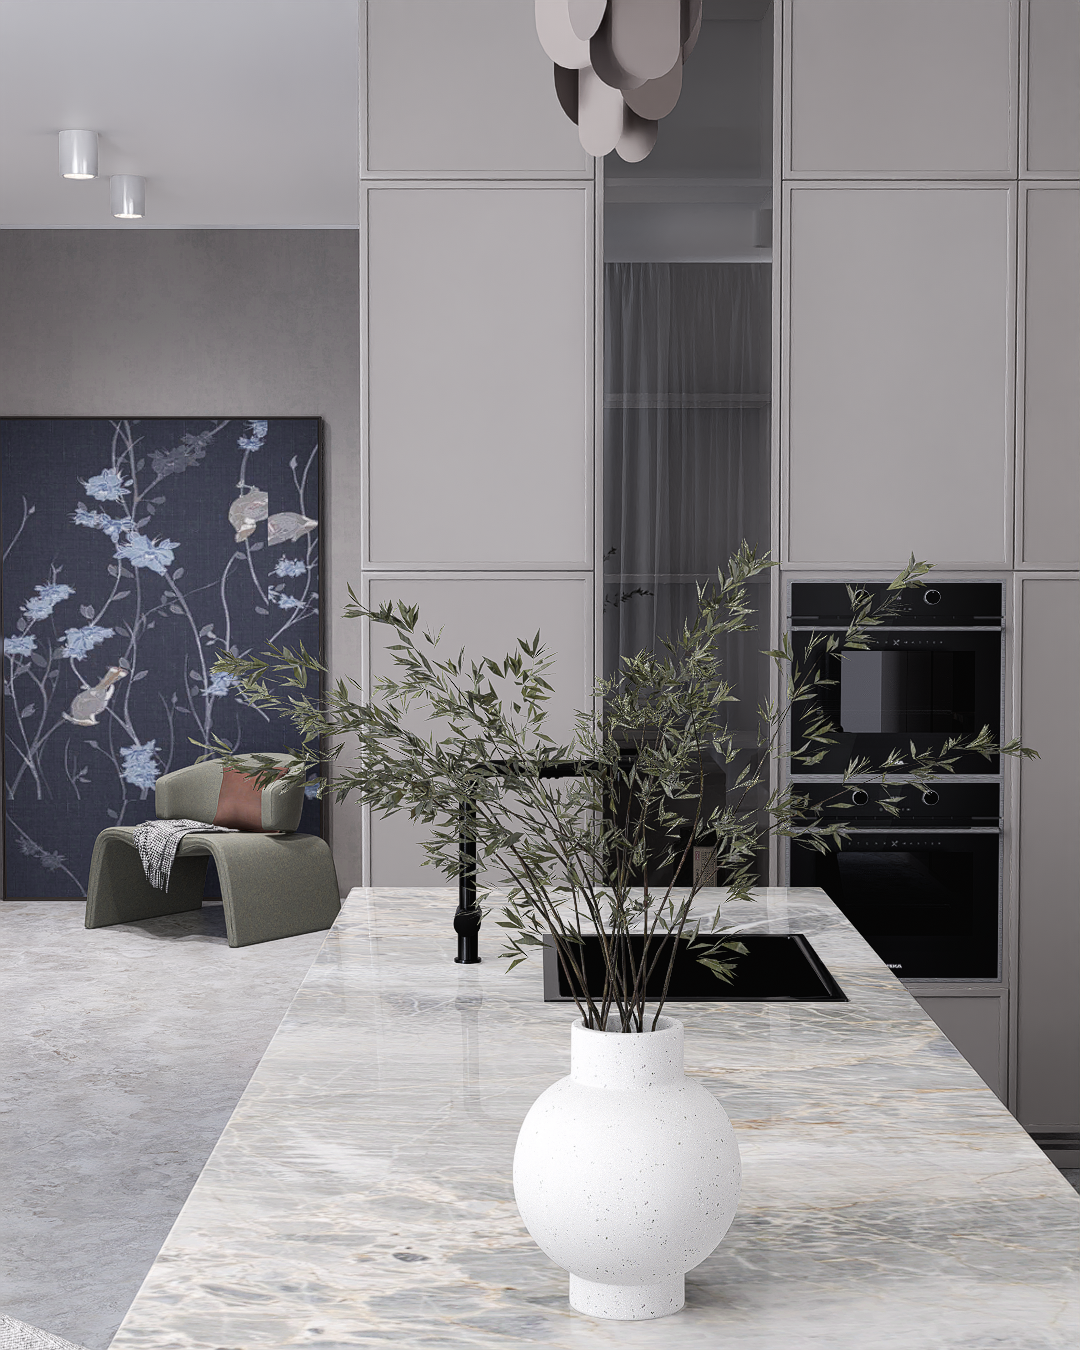
This frame focuses on the "Micro-Architectural" details. The solution for the countertop was to select a stone with a balanced veta (vein) structure—neither too busy nor too plain. This creates a canvas for curated objects. The white ceramic vase and the subtle reflections on the stone demonstrate the project’s commitment to "Soft Minimalism." The technical achievement here is the precision of the sink cutout and the integration of the matte black faucet. These small-scale decisions are what elevate the project from a standard renovation to a piece of bespoke architecture. It shows that luxury is not about how much you add, but about the quality and precision of the few elements you choose to display.
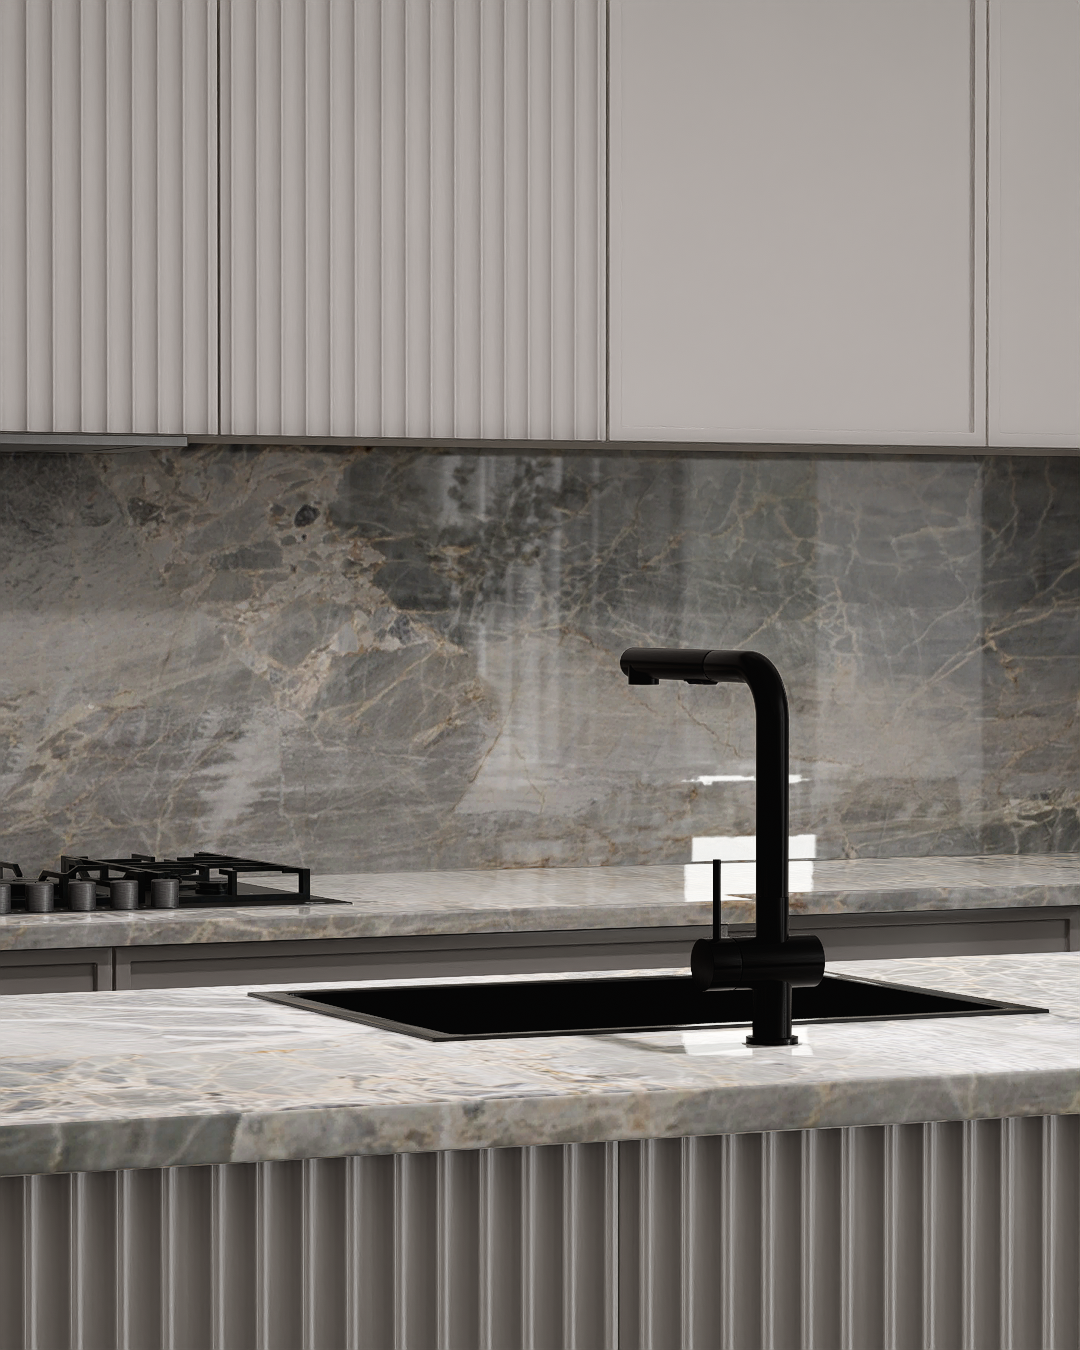
This vertical composition highlights the intersection of three materials: stone, wood, and metal. The solution to the "Corner Detail" was to maintain a continuous line where the vertical wood meets the horizontal stone. The black faucet provides a vertical axis that contrasts with the horizontal movement of the marble’s veins. This shot captures the "Quiet Luxury" philosophy: everything is in its place, and there is no unnecessary ornamentation. The fluted panels provide enough visual interest that artwork is not needed on the walls. The material itself becomes the decoration. This is a masterclass in using texture to create warmth in a modern, monochromatic environment, solving the common problem of "Coldness" in minimalist design.
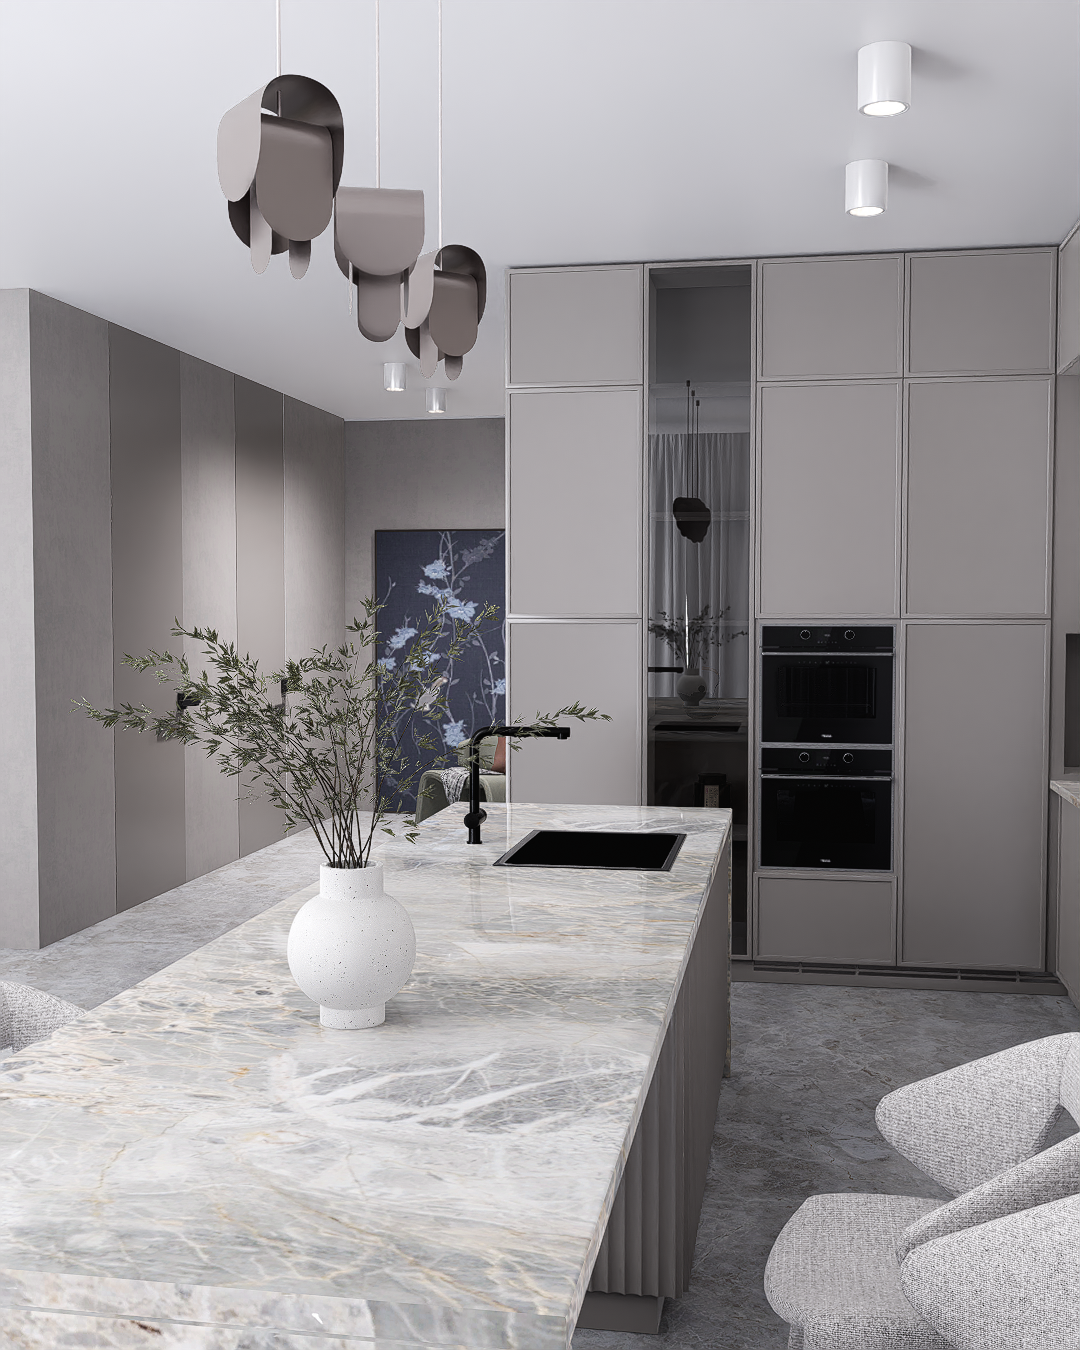
The solution for the overall floor plan was to create long sightlines that emphasize the depth of the apartment. This image shows how the kitchen island acts as an anchor point from which the rest of the home radiates. The use of neutral, reflective surfaces ensures that even the deepest parts of the floor plan receive natural light. The strategic placement of a white vase on the island serves as a "Beacon," drawing the eye through the space. The architectural solution here was to eliminate unnecessary partitions, using furniture and material changes (like the transition from wood to stone) to define zones without blocking views. This creates a sense of freedom and luxury defined by "Space and Light."
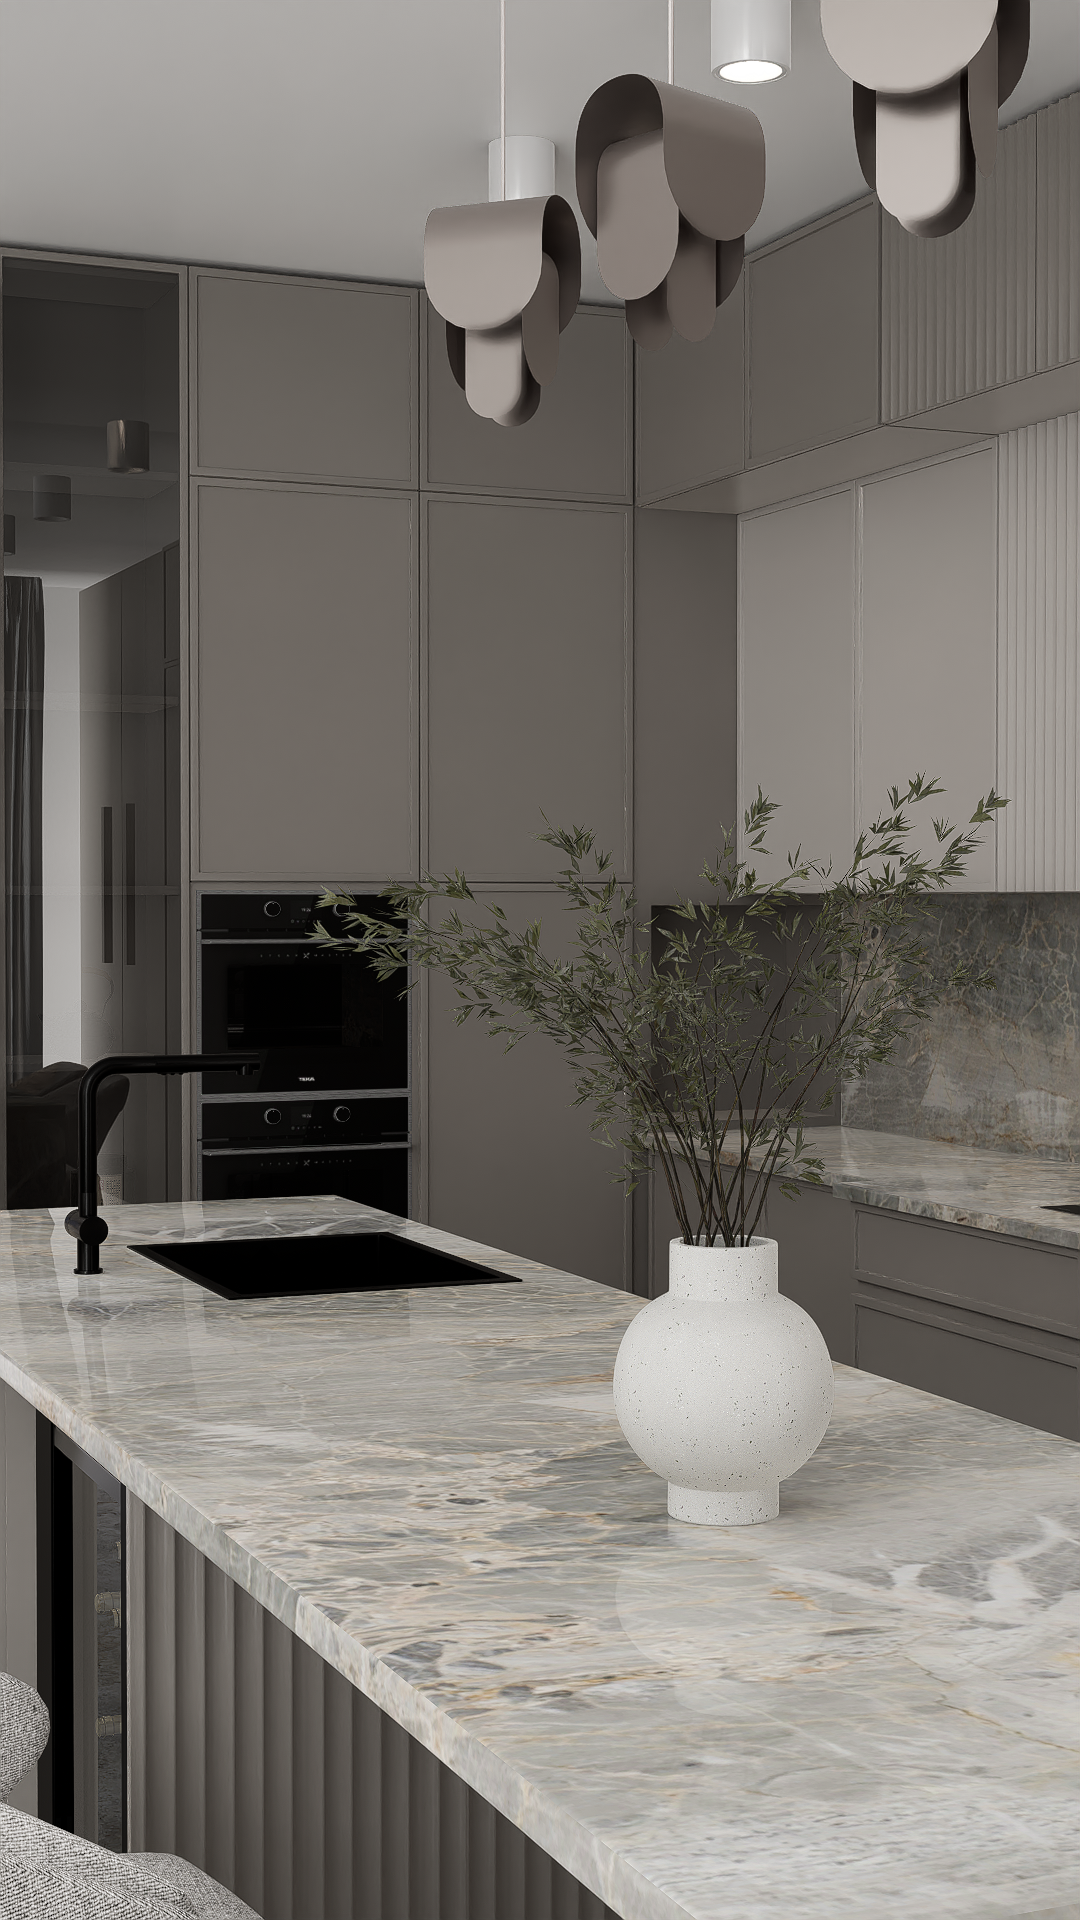
The final image is a vertical study of the project’s monumental scale. The solution for the high ceilings was to carry the cabinetry all the way to the top, finished in a soft, non-reflective lacquer that blends with the walls. This "Sky-high" cabinetry provides massive storage while maintaining a clean aesthetic. In the foreground, the edge of the stone island and the sleek black faucet provide a final reminder of the project’s material hierarchy. This shot summarizes the AVIVIA experience: a perfect balance between the organic unpredictability of stone and the rigorous, engineered precision of wood and metal. It is a space designed for a lifetime, where the materials will age gracefully, maintaining their elegance for decades to come.