
The One Piece of Furniture Hotel Lobbies Never Skip: Why a Single Black Pedestal Table Is the Real Reason This Foyer Feels So Grand
This is Art Deco-meets-modern-glamour done through pure symmetry: a soaring, double-height foyer wrapped in ribbed cream paneling, anchored by a black-and-white medallion floor and a black-framed arched door glowing at the far end. But the real trick holding the whole composition together is dead center — a single black pedestal table topped with an oversized arrangement of white hydrangeas. Every element in the room is built to frame that one point: the vertical fluting on the walls draws the eye straight down, the sconces on either side create perfect mirror symmetry, and the black door and black floor detailing echo the pedestal's dark base so nothing feels random. It's the same principle grand hotel lobbies and Parisian apartment buildings have used for a century — a strong, centered anchor point makes an oversized space feel intentional instead of empty. This gallery moves through all ten angles of the same foyer, plus a tip for using the same trick in a much smaller entryway.
The Tip + The Solution
The tip: Tall, open foyers often end up feeling cold and cavernous because there's nothing at eye level to hold the room together — all the architecture happens above your head.
The solution: Place one strong, dark-colored pedestal or console at the exact center or focal point of the space, and top it with a single oversized arrangement — flowers, a sculptural object, or a large vase. The dark base grounds the eye at a human height, while the height of the arrangement on top pulls the gaze upward, connecting the floor level to the taller architecture above. Keep everything else around it symmetrical and minimal so that one centered piece reads as the obvious, intentional focal point.
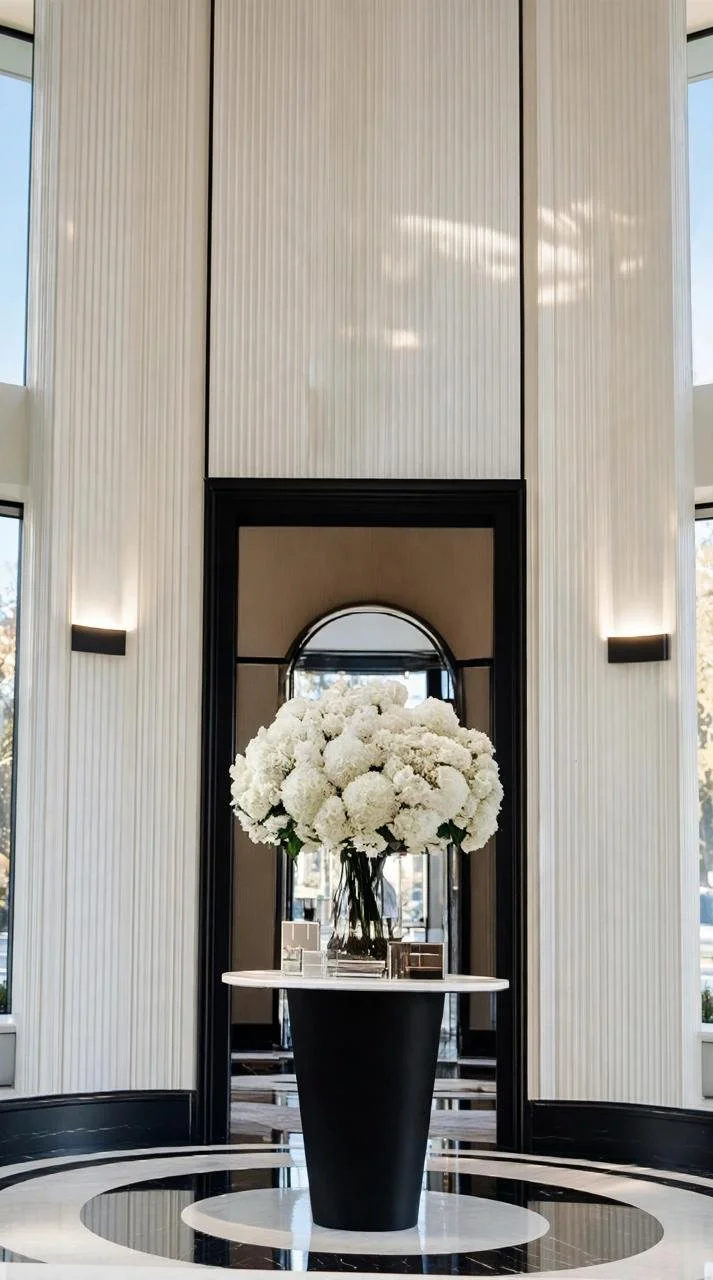
A black pedestal topped with an oversized white hydrangea arrangement sits centered in the foyer, with a black-framed arched door glowing softly at the far end of the hall.
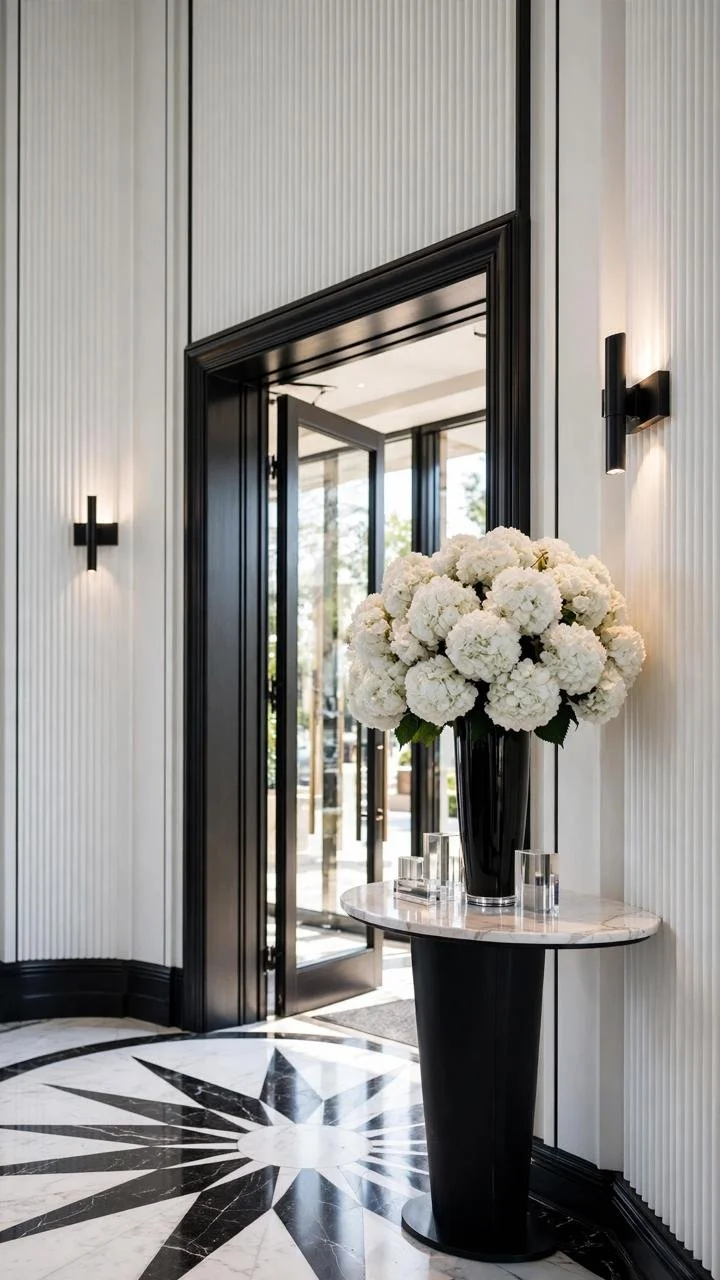
A closer view shows the black-and-white medallion floor pattern radiating out from beneath the pedestal, with tall glass doors flanking the entry beyond.
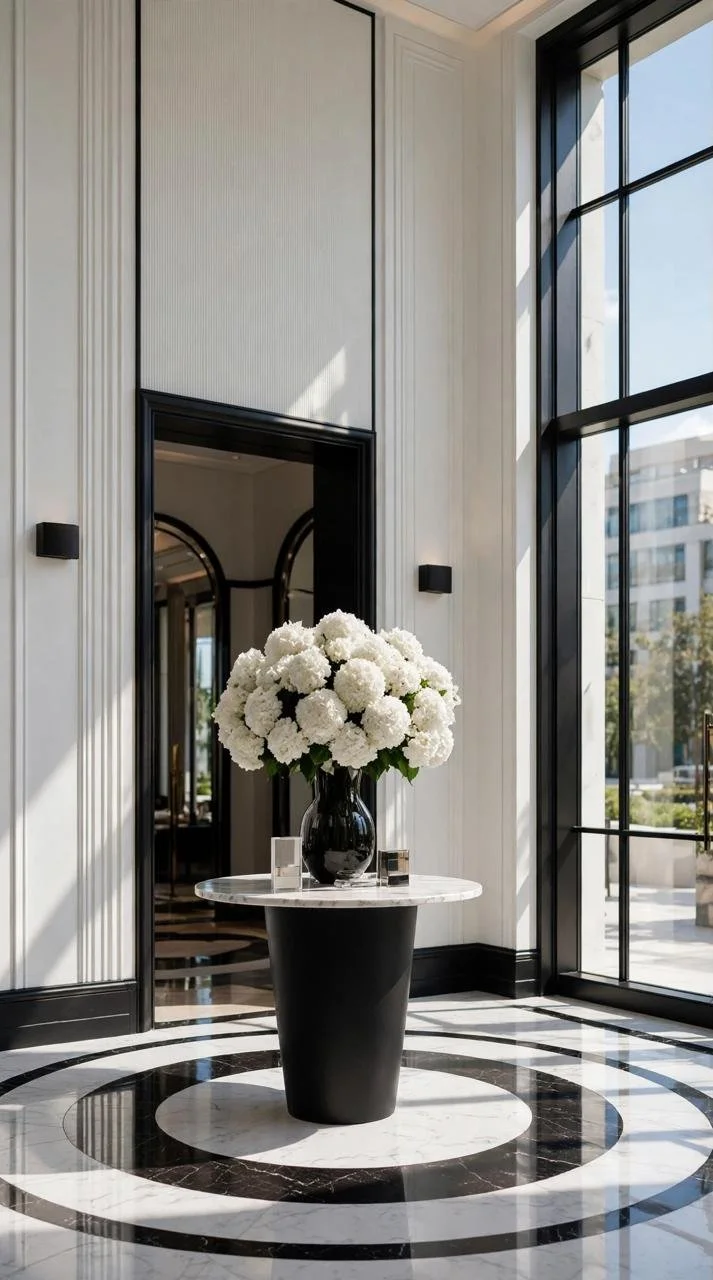
Sunlight streams in from full-height windows on one side, casting long reflections across the polished floor and warming the cream, ribbed wall paneling.
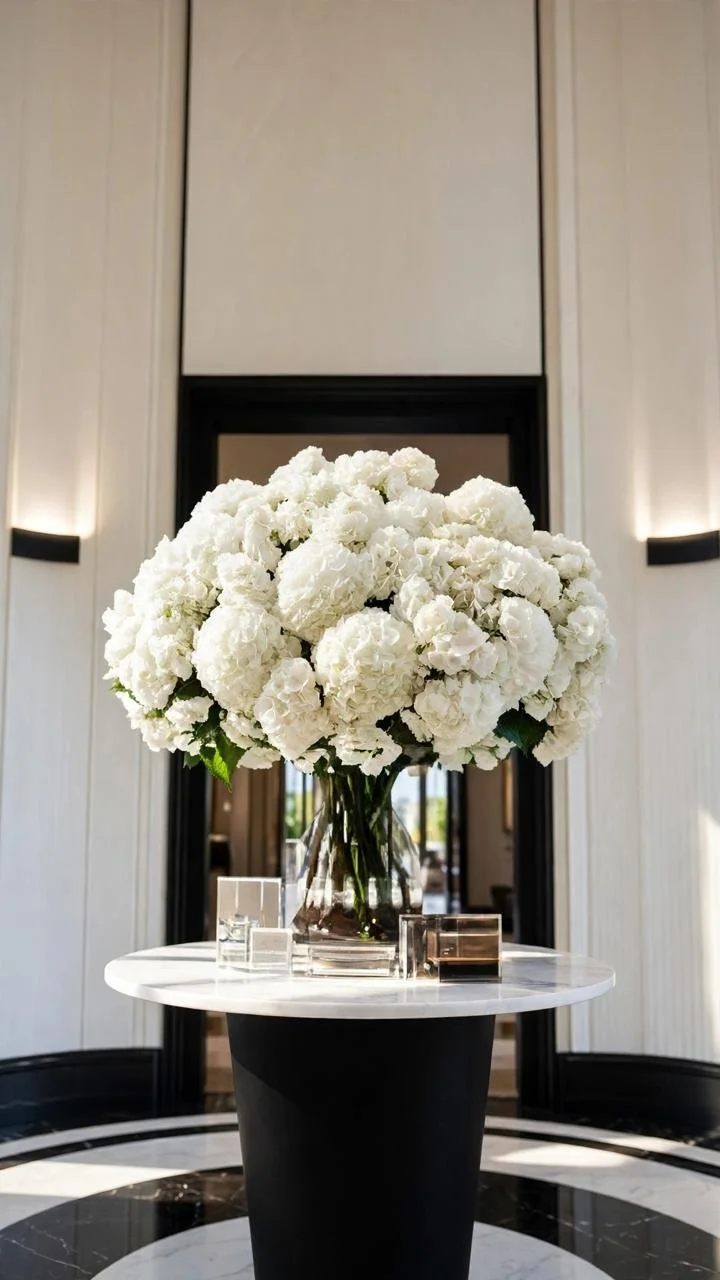
A tighter crop on the floral arrangement itself shows the scale of the blooms, filling nearly the entire width of the tall corridor with soft white texture.
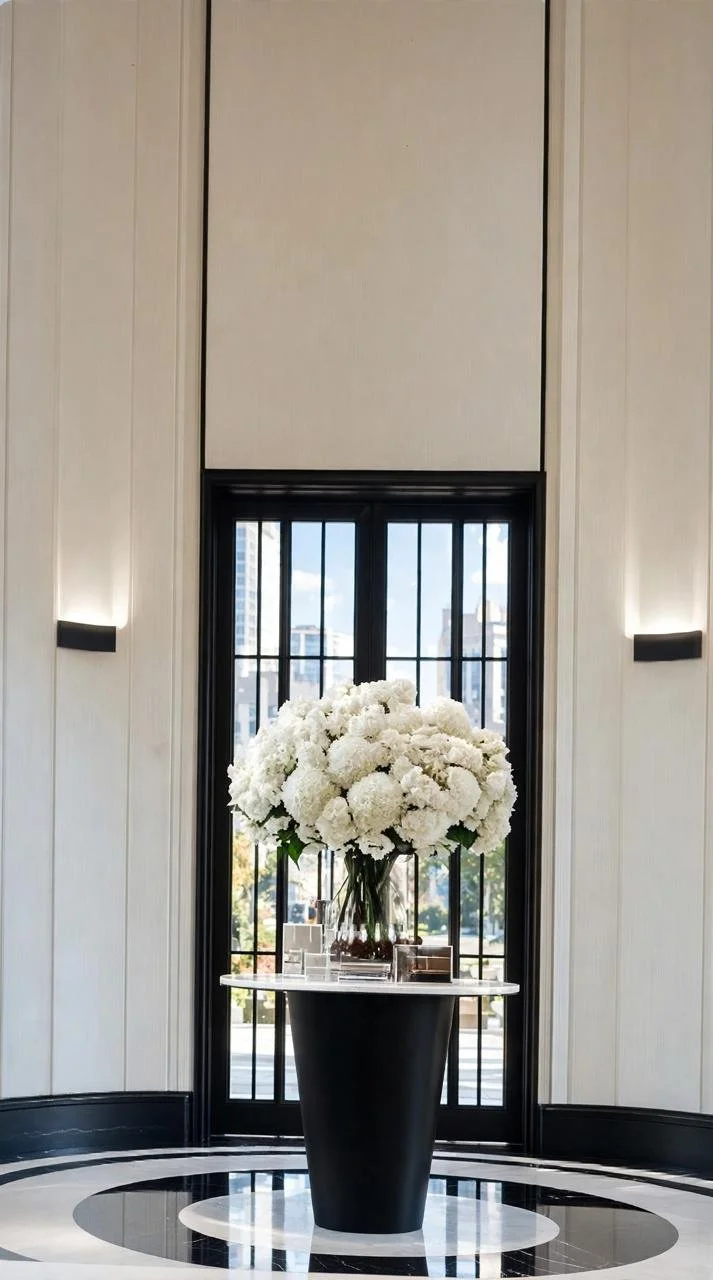
A view down the length of the foyer reveals the black steel door grid at the end, its geometric lines echoing the black trim used throughout the space.
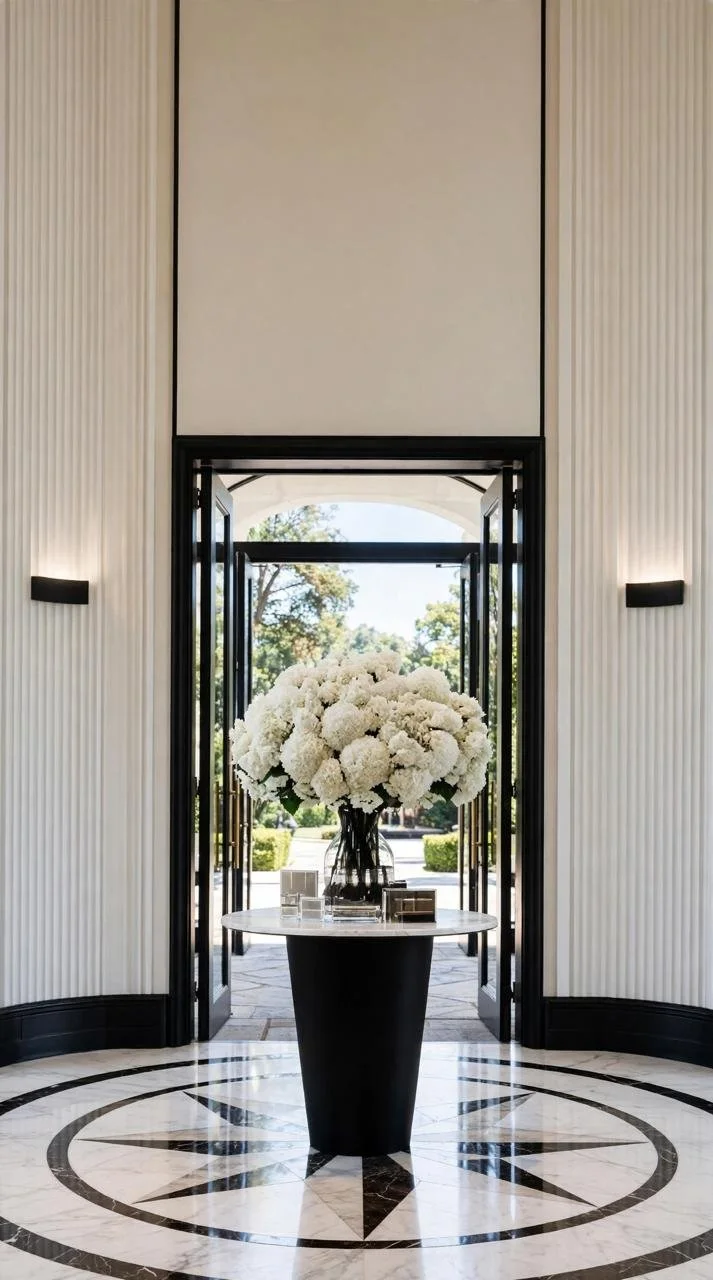
Wall sconces glow softly on either side of the corridor, creating perfect mirrored symmetry around the central black-and-white composition.
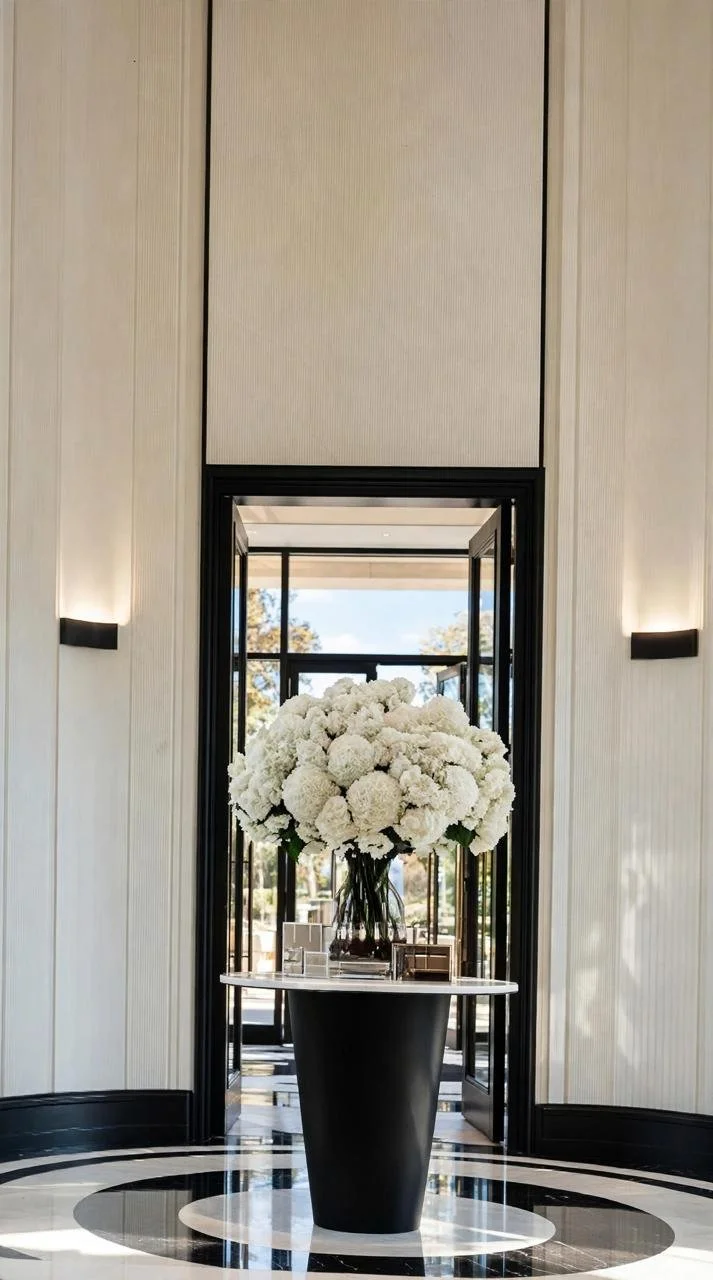
A slightly different angle emphasizes the medallion floor's radiating pattern, with the black pedestal and its white blooms sitting perfectly at the center of the design.
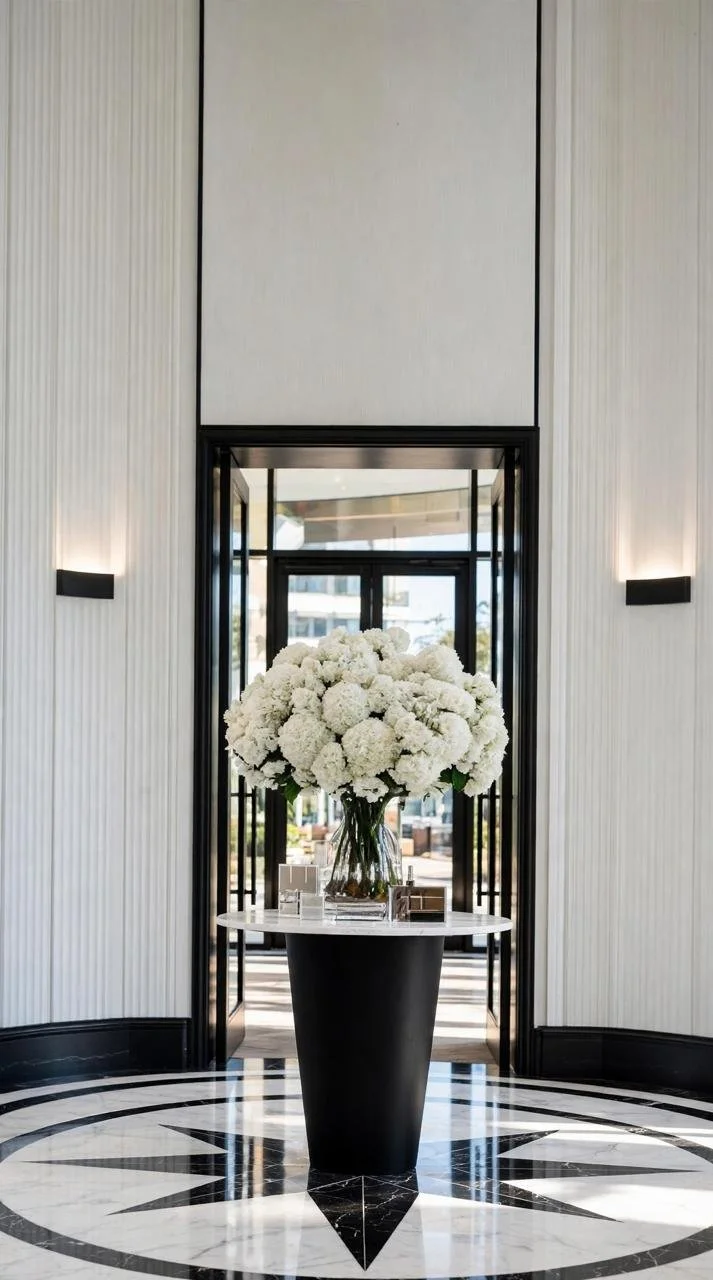
Glass doors are visible just beyond the pedestal here, blurring the line between the interior foyer and whatever lies outside the building.
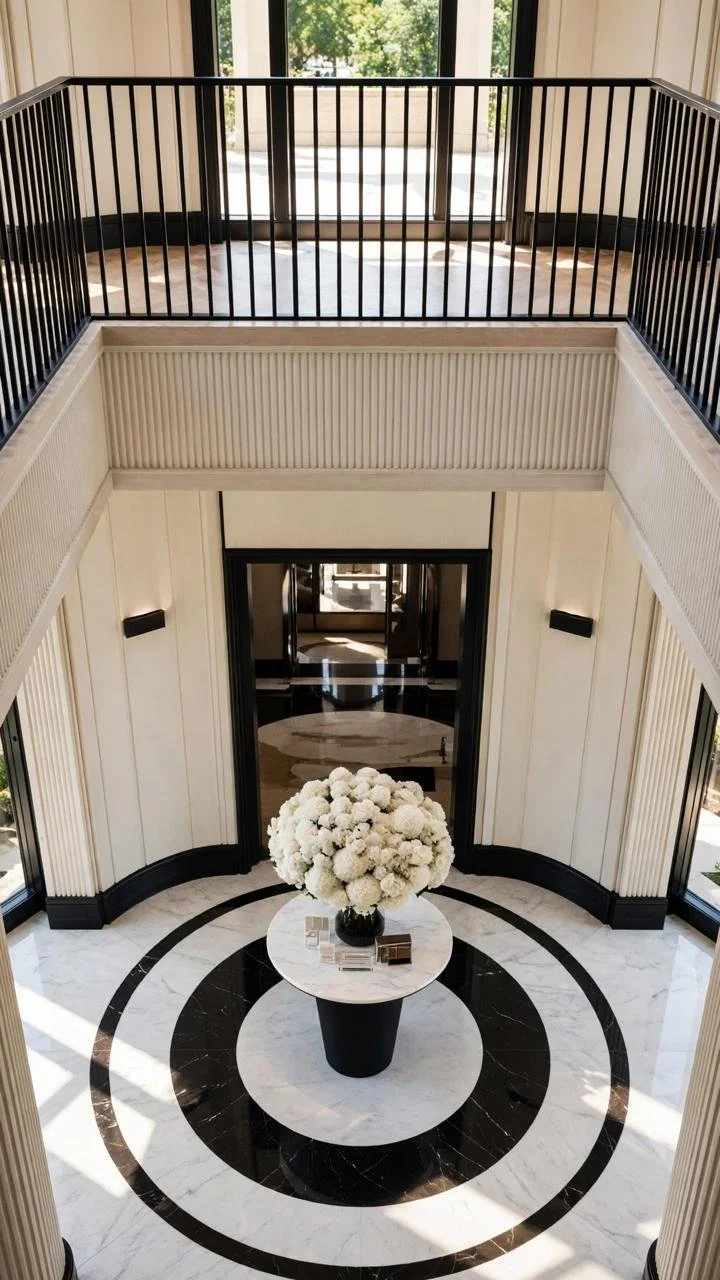
A dramatic bird's-eye view from an upper balcony reveals the full scale of the double-height space, with the floral pedestal reading as a single bright point at the center of the floor pattern below.
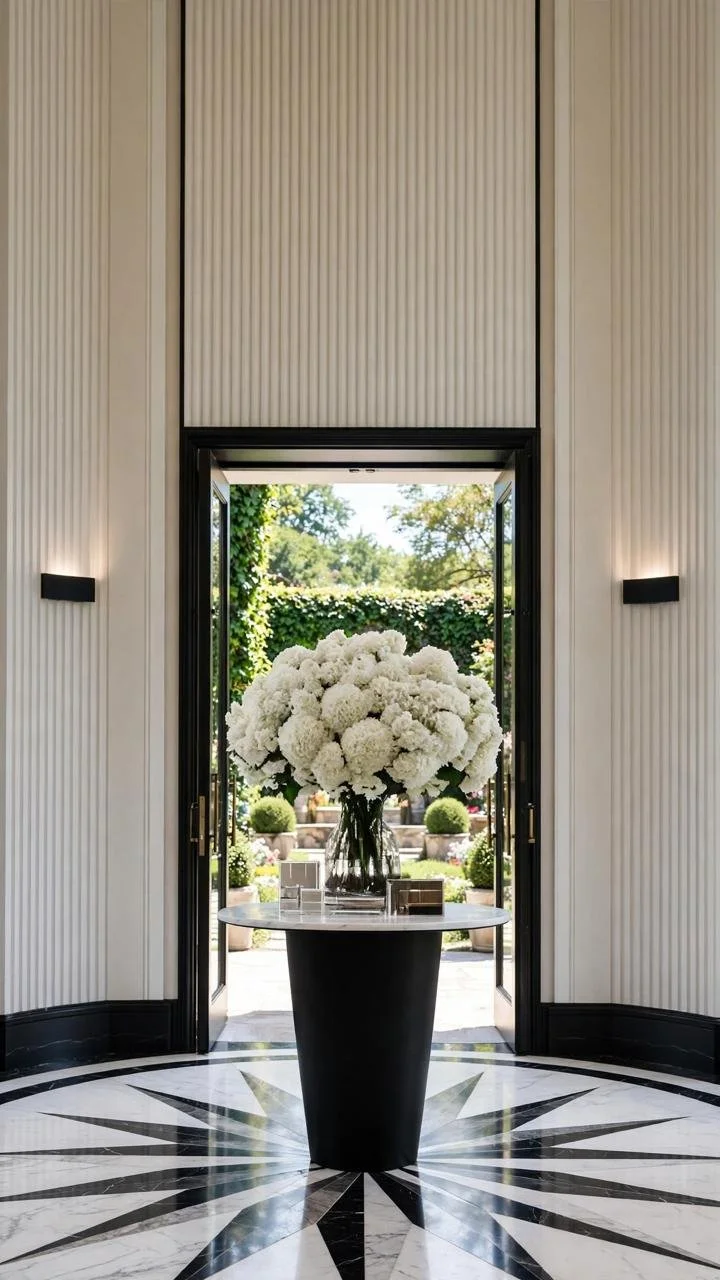
A final straight-on view captures the entire symmetrical composition — ribbed walls, sconces, medallion floor, and the black pedestal — all working together as one cohesive architectural statement.