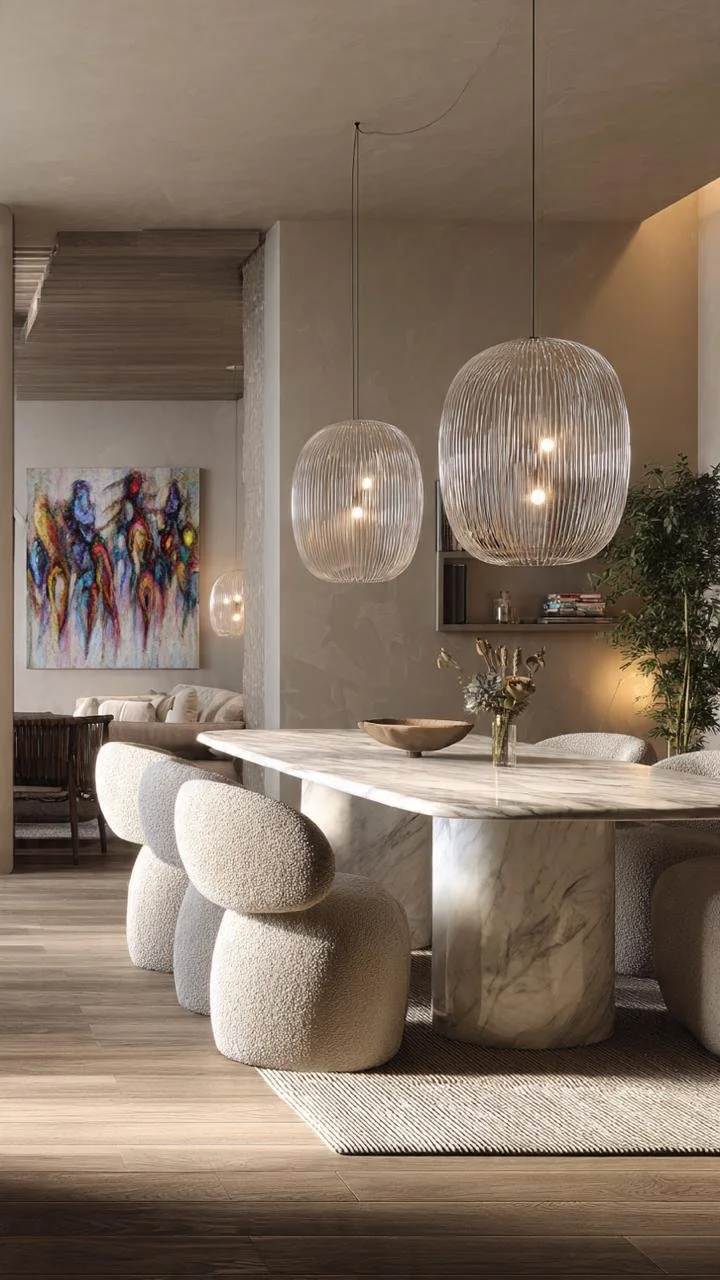
Balancing Organic Plaster Textures and Sculptural Lighting Heights
True luxury in modern interior architecture is a silent language written through deliberate geometric tensions, layered sensory textures, and the strategic mastery of spatial volume. When analyzing high-end environments, the secret to achieving an instantly cohesive, editorial feel doesn't lie in excessive ornamentation. Instead, it is found within the rule of Textural Subtraction and Weight Equilibrium. High-end styling balances rigid, clean lines of stone or wood architecture with fluid, organic forms. By layering hand-applied plaster, microcement, or textured lime-wash backdrops against monolithic surfaces like unpolished travertine and deep-grained timbers, designers create an immediate tactile richness that signals craftsmanship.
Another hidden pillar of professional interior curation is the Rule of Choreographed Lighting Heights. Standard configurations rely on flat, high overhead illumination that washes out environmental details. Luxury styling treats light as a physical installation. By dropping dramatic, low-hanging clusters of frosted glass globe pendants, multi-tiered paper lanterns, or woven mesh cylinders directly over central planes, designers compress the vertical volume of a room. This technique creates an intimate, theatrical capsule within grand architectural spaces, capturing the natural daylight filtering through tall window draping and focusing the view through a sophisticated layout of art, flora, and raw materiality.
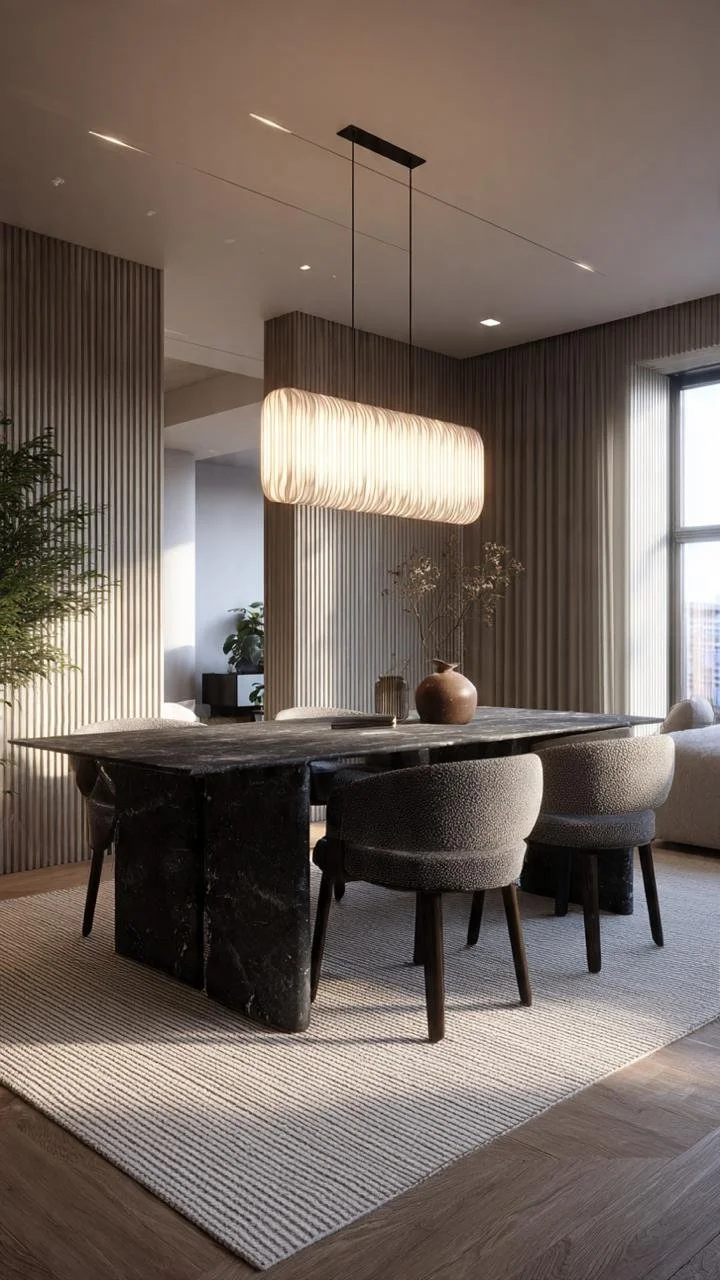
This sophisticated dining space showcases a masterclass in modern Japandi design, achieving perfect balance through rich materiality. The layout is centered around an elongated rectangular dining table made of deep, dark-grained oak, beautifully grounded on a light neutral area rug over hardwood floorboards. The background features clean linen-toned plaster walls, illuminated by a low-set, wide horizontal capsule paper pendant lamp that drops precisely over the central axis. This composition demonstrates how professional designers contrast long linear wooden structures with soft organic lighting elements to establish a timeless environment that changes beautifully throughout the day.
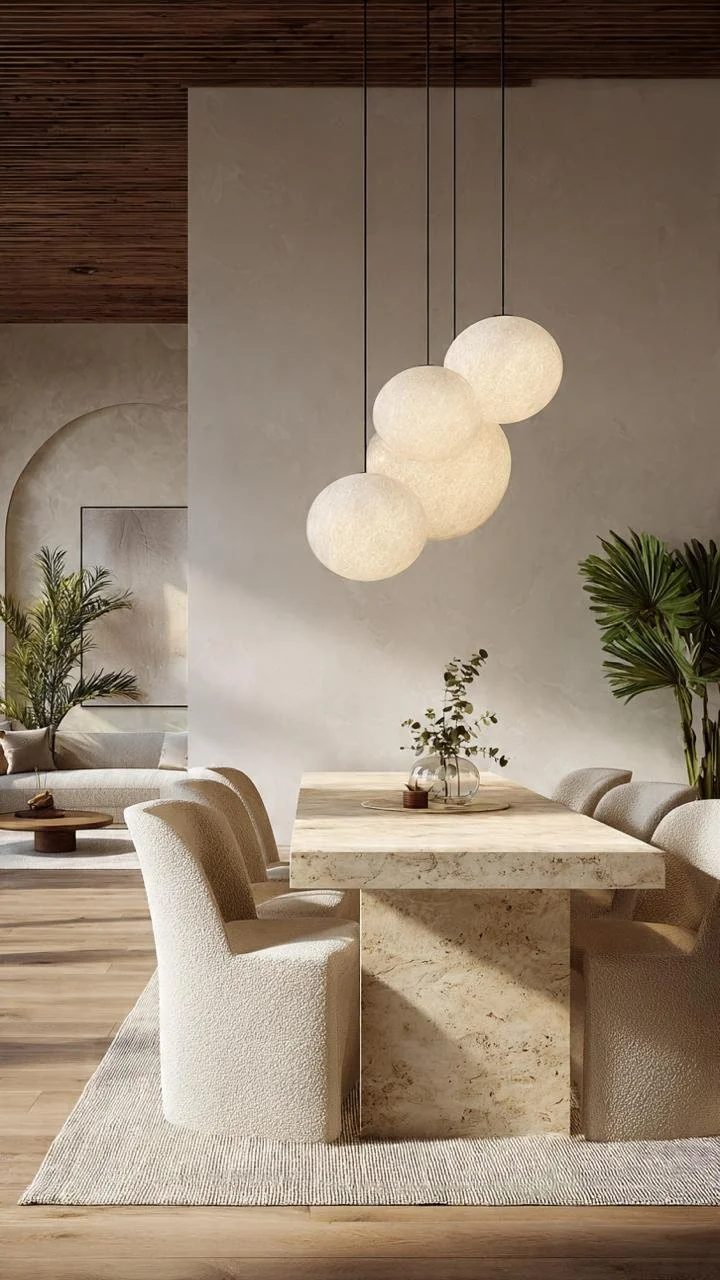
A masterclass in capturing architectural perspective, this view highlights a bright dining corner defined by warm, organic minimalism. The layout features a thick rectangular ivory travertine dining table supported by heavy block pedestal pillars, positioned beautifully to catch the daylight streaming from the large side windows. A dense cluster of three glowing glass sphere lamps drops low from the high ceiling, floating precisely over a minimal stone tabletop arrangement. The interplay of soft beige plaster walls, neutral texturing, and wide-plank timber flooring demonstrates how professional designers use structural stone axes and clustered lighting to create high-end structural niches.
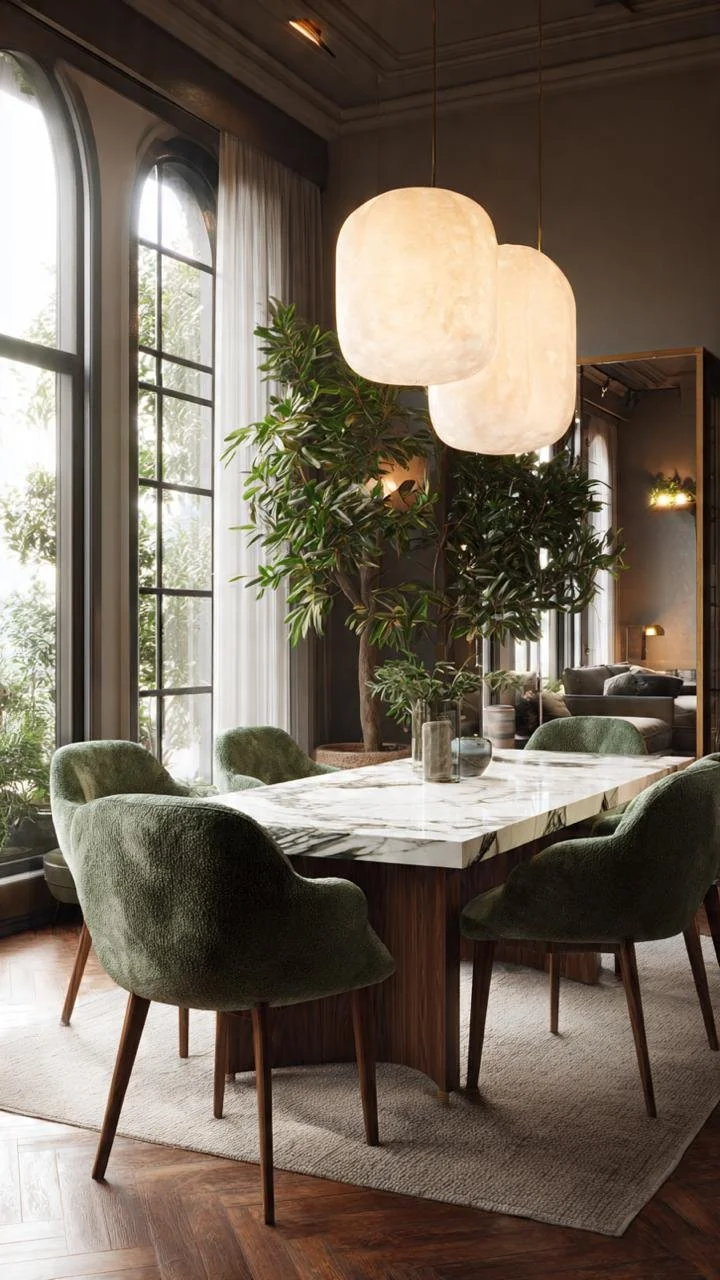
An extraordinary showcase of historical architectural design, this viewpoint highlights a dramatic dining layout integrated with natural illumination. The focal wall features a massive floor-to-ceiling arched grid industrial window that floods the space with crisp morning light, cutting through the shadows of deep forest green textures. A wide oval timber table rests on a heavy pedestal base, beautifully accented by a giant cluster of two oversized white paper globe lamps hanging low from above. This composition perfectly illustrates the designer rule of pairing large geometric window frames with organic lighting scales to establish a sophisticated, timeless environment.
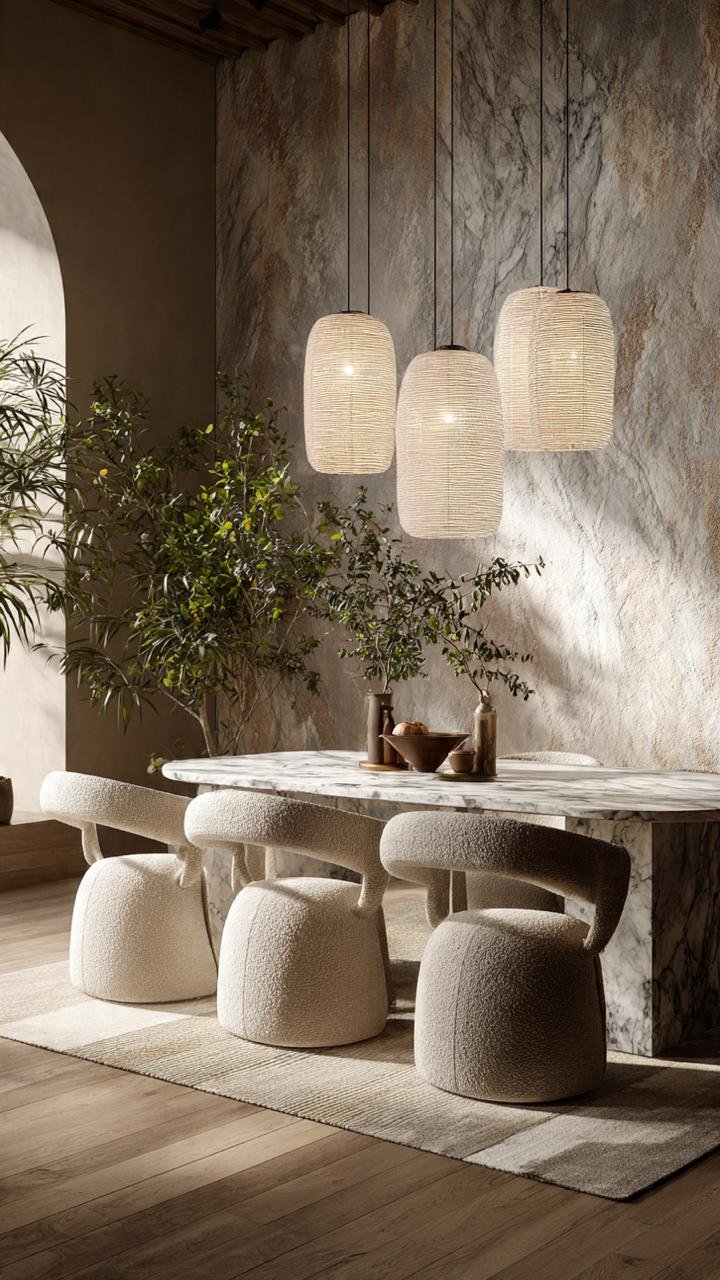
This perfectly balanced composition reveals the profound impact of minimalist lighting scales and organic shapes in luxury interior design. The space centers around a circular stone dining table positioned in front of a raw, textured microcement accent wall under deep architectural shadows. A unique lighting design implements a cluster of three hanging cylindrical paper lanterns that drop low over the central axis, casting soft graphic shadows over three rounded, textured nesting stool structures. By combining smooth monolithic stone surfaces with soft organic textiles, the space achieves a high-end boutique hotel aesthetic that feels private yet grand.
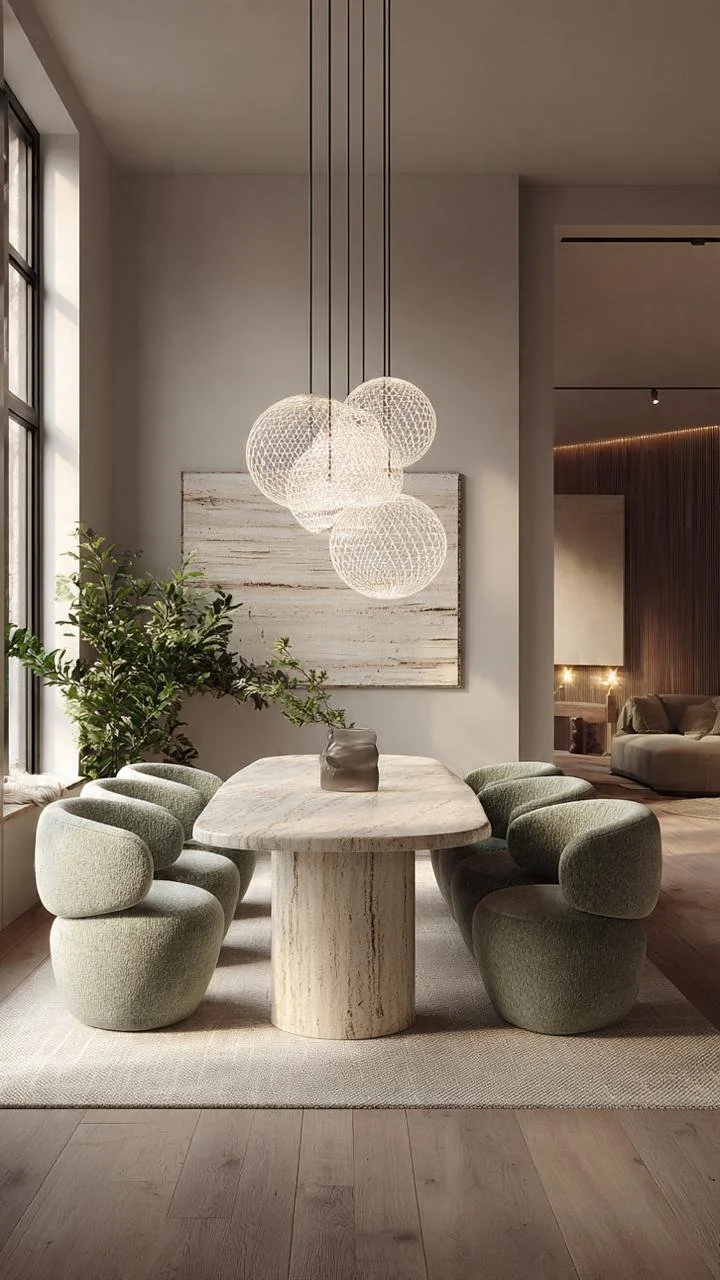
A beautiful exploration of texture, perspective, and soft interior illumination, this setting showcases a deep dining room layout designed to feel incredibly warm and private. A long solid timber credenza table lines the side wall, styled with neutral ceramic vessels beneath a gallery wall arrangement of structured abstract canvas paintings. In the center of the frame, a block-style rectangular travertine dining table rests on a soft high-pile neutral rug over wide hardwood floorboards, catching the daylight filtering through background window draping under a slender vertical glass globe pendant that highlights the layout's clean geometric lines.
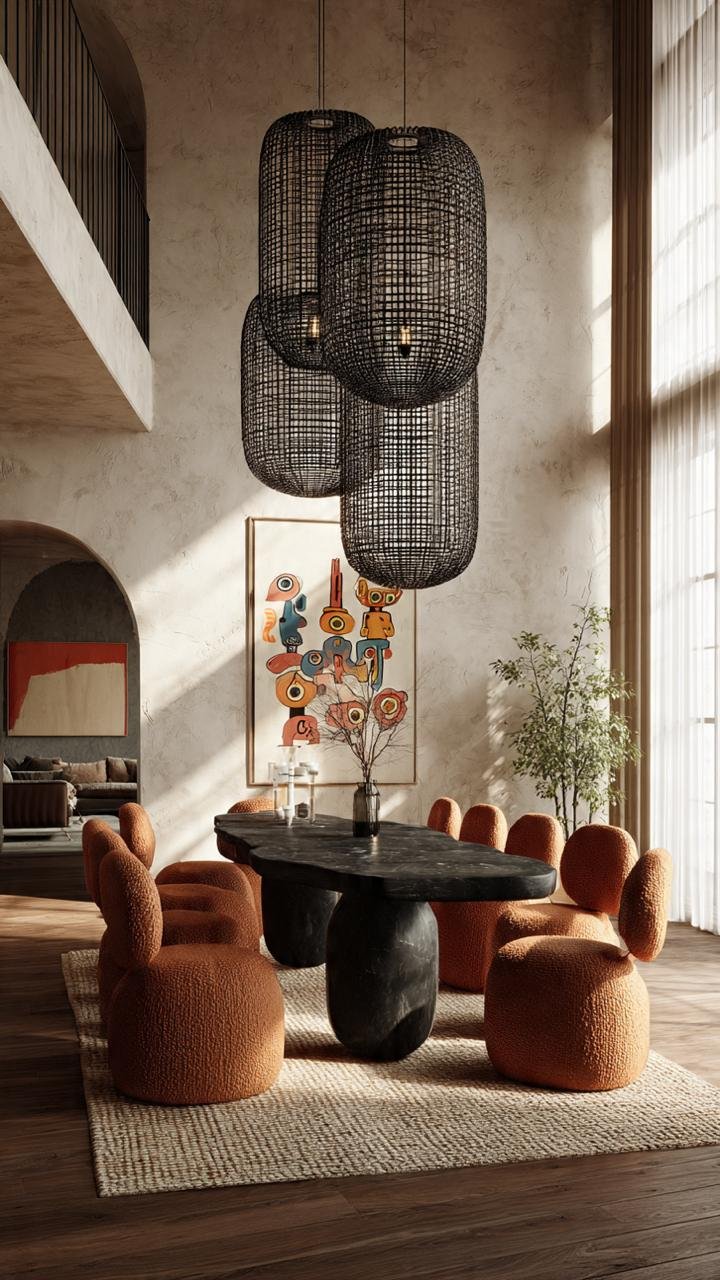
This detailed perspective highlights the secret mechanics of texture layering and fluid forms within a warm minimalist dining room. The layout centers around a round wooden dining table featuring a heavy cylindrical column base, grounded on a plush neutral carpet near a sun-drenched grid window frame. The pristine plaster walls are finished in a soft grey tone, accented by a stacked pair of glowing white paper sphere lamps that descends low from the ceiling. A sleek dark ceramic vessel holding delicate dry wild branches serves as an anchor on the stone surface, perfectly illustrating how designers pair linear architectural frames with rounded elements.
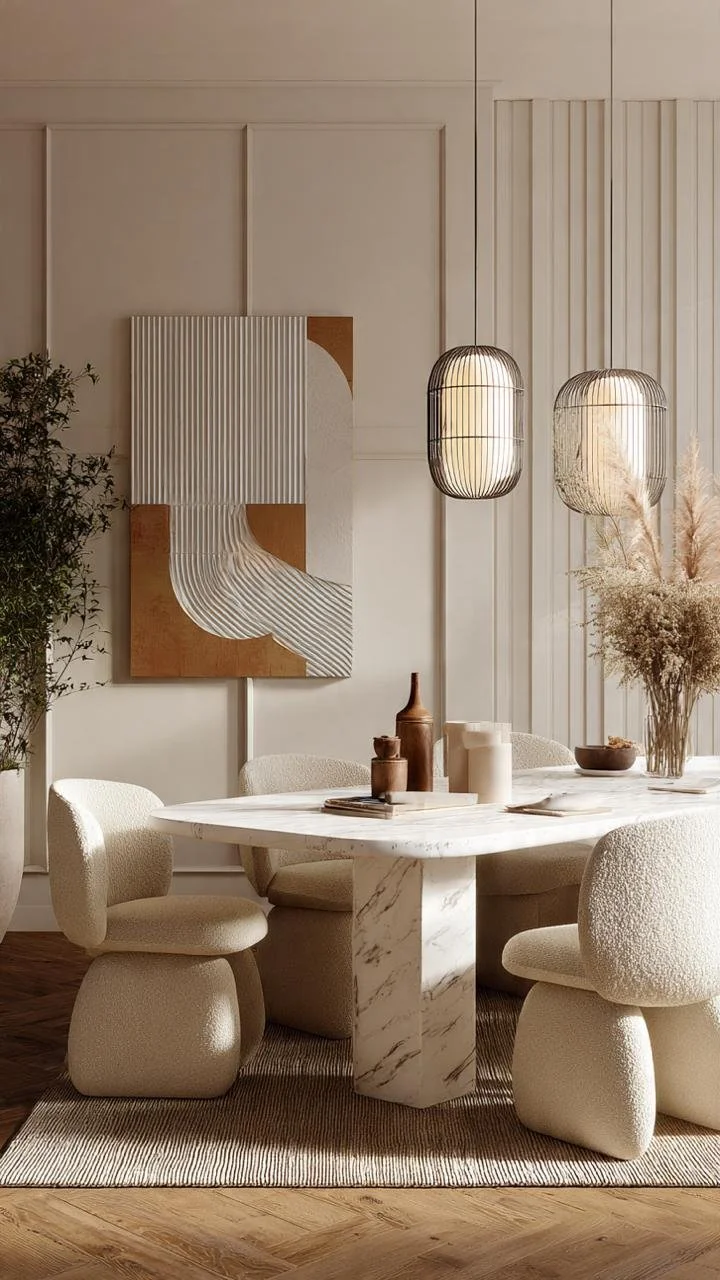
A dramatic interior composition highlighting a central circular dark wood dining table with a beautifully polished pedestal column base. The background features a vertical perspective defined by a large historic arched alcove window that floods the moody, dark-paneled room with natural light. A striking pair of elongated black mesh cylindrical pendant lanterns drops low from the high ceiling, floating precisely over the central axis. The interplay of deep ocre texturing and monochrome elements against hardwood flooring establishes an opulent old-world pulse, demonstrating how professional designers use dark architectural lighting scales to ground a luxury layout.
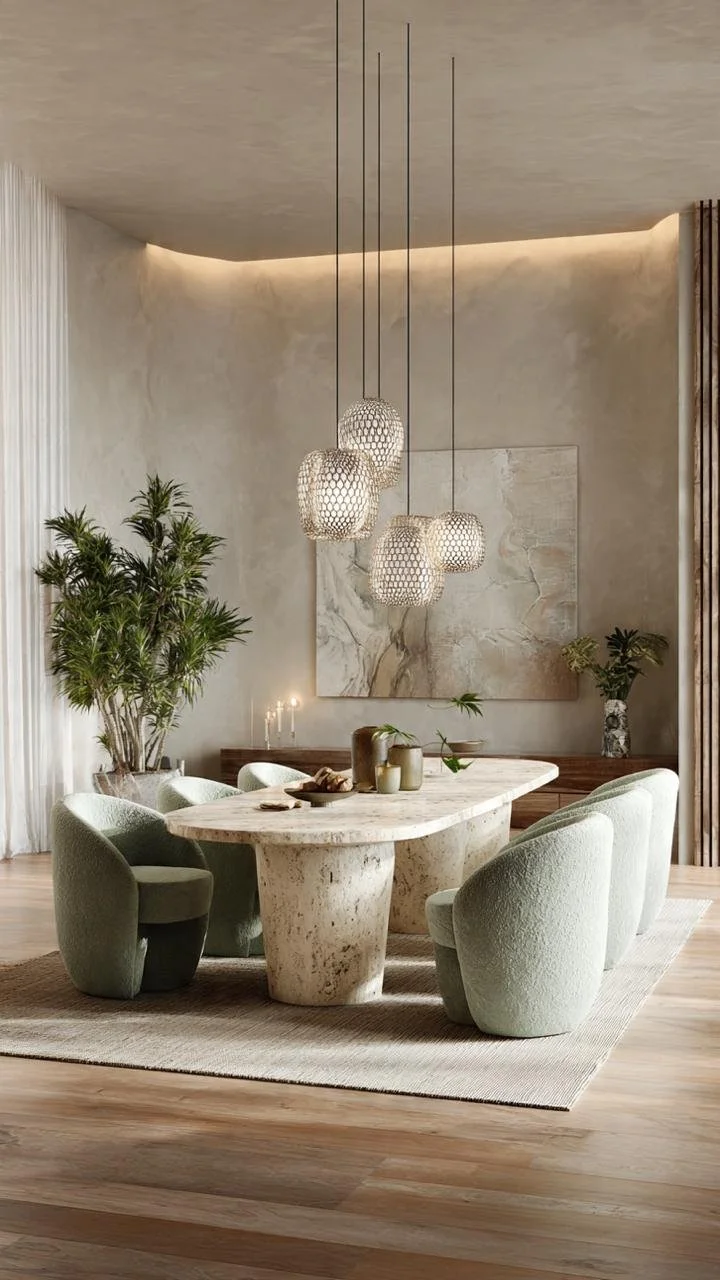
A comprehensive look at architectural scale, this setting highlights a perfectly balanced room layout grounded by an extensive block-style travertine dining table. The background features a dramatic vertical perspective defined by a large square abstract canvas painting displaying soft ocre and cream geometric forms mounted on a warm plaster wall. Two slender vertical glass globe lamps hang precisely over the stone surface, catching the soft daytime light streaming from a side window and casting delicate shadows across the wide hardwood floorboards, proving how graphic art boundaries can unifiy an all-neutral gallery space.
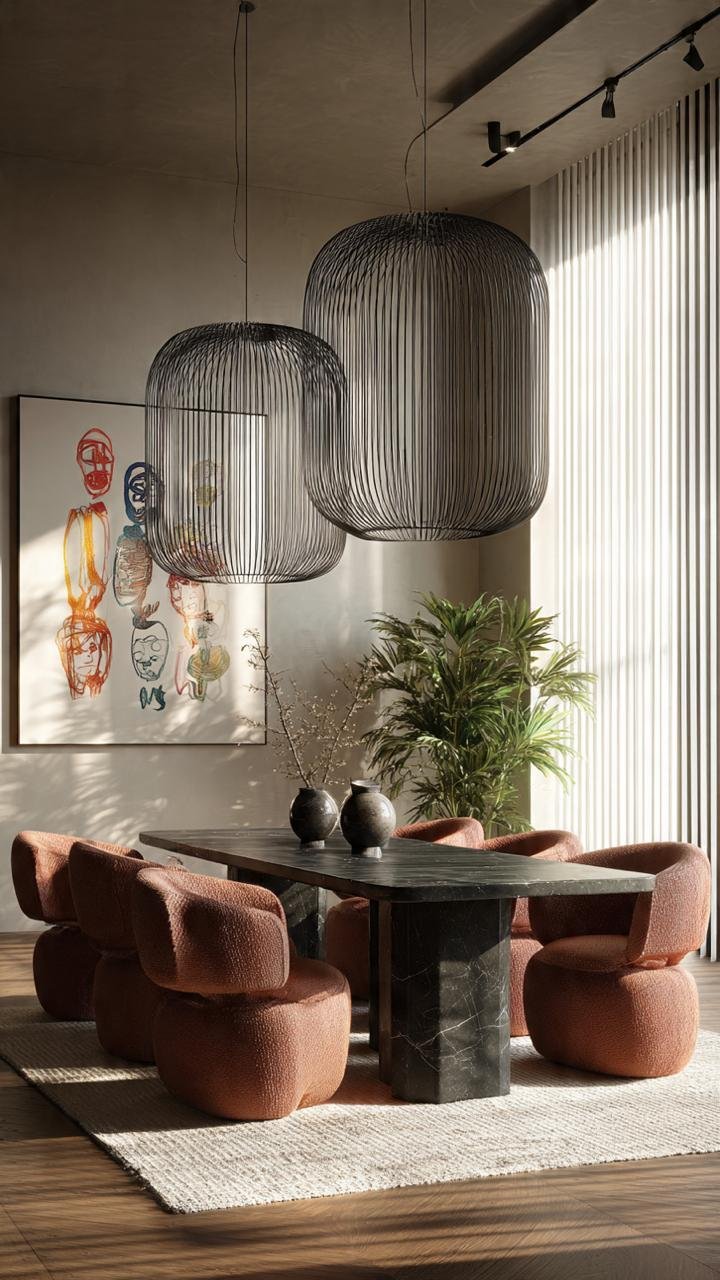
An incredible showcase of open-concept architectural design, this viewpoint highlights the seamless transition between a high-end kitchen and an elegant dining zone. The central layout utilizes a wide circular marble table with a fluted pedestal column base, positioned directly underneath a majestic cluster of three glowing glass sphere lamps that drops low from the high ceiling. Wide-plank timber flooring expands throughout the entire frame, catching the crisp daylight reflecting off clean plaster walls and an indoor plant arrangement, demonstrating how professional designers use floating light volumes to compress vertical height.