
20 Modern Industrial Style Bathrooms
The modern industrial style blends raw, urban elements with sleek, contemporary design. Key features include black matte metal grids, concrete or geometric cement tiles, warm natural wood vanities, exposed structures, and minimalist freestanding tubs. It creates a balance between edgy sophistication and cozy functionality.
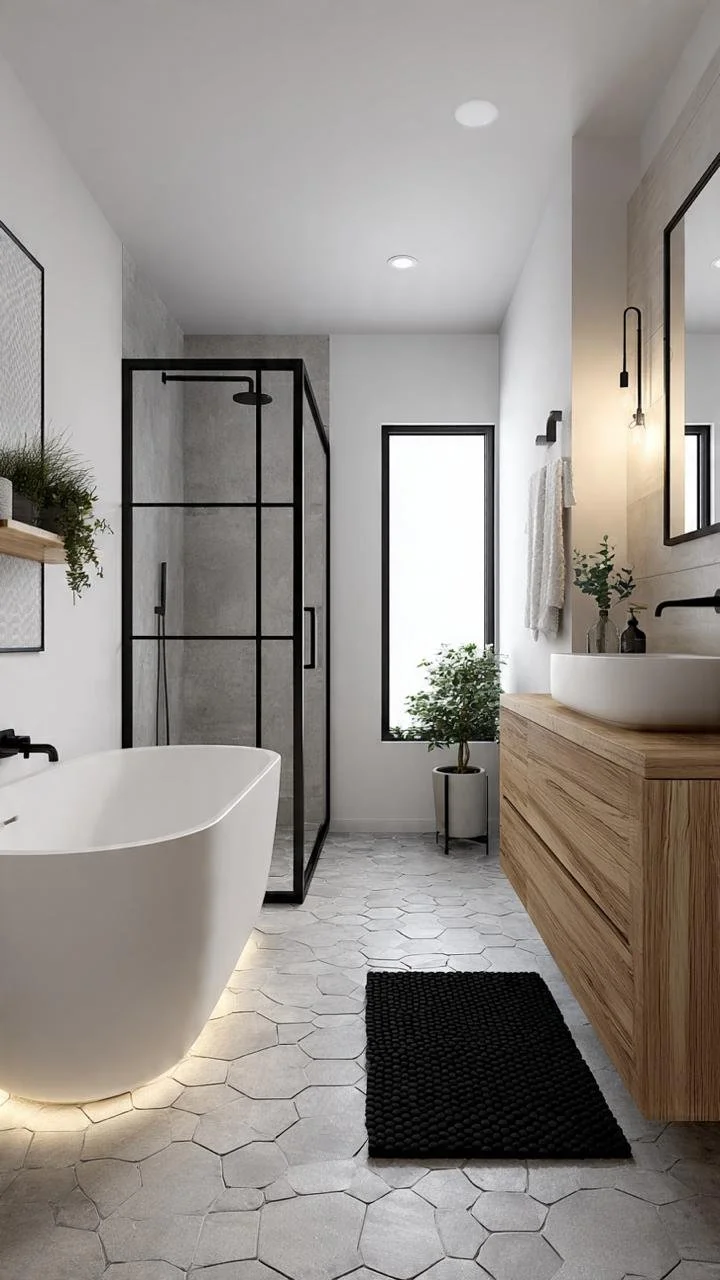
Linear spatial layout utilizing a longitudinal axis. Features a recessed LED plinth under the freestanding tub, balancing the structural black iron profile of the shower enclosure.
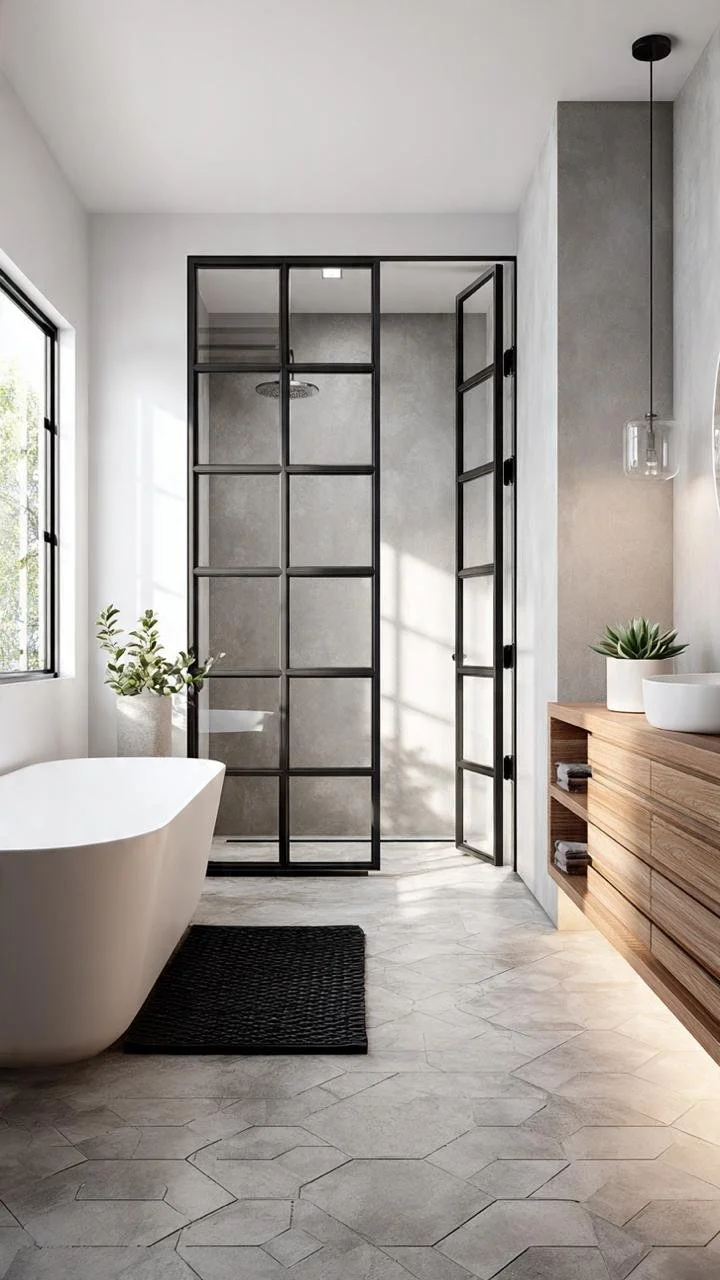
Hexagonal cement floor tiling establishes a geometric matrix. A floor-to-ceiling steel-framed glass partition zones the wet area, contrasted by a cantilevered timber vanity.
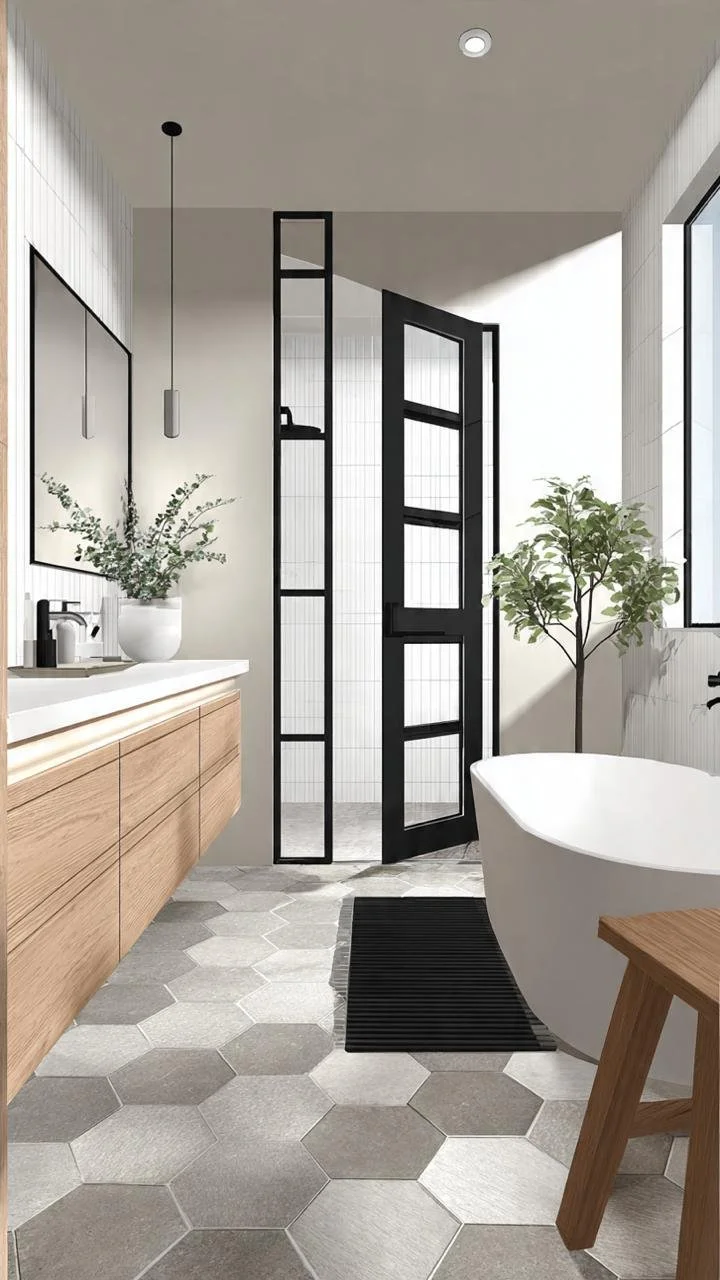
Compact, minimalist volumetric composition. Incorporates concealed vertical lighting alongside raw oak cabinetry, softening the strict orthogonal lines of the dark metal frames.
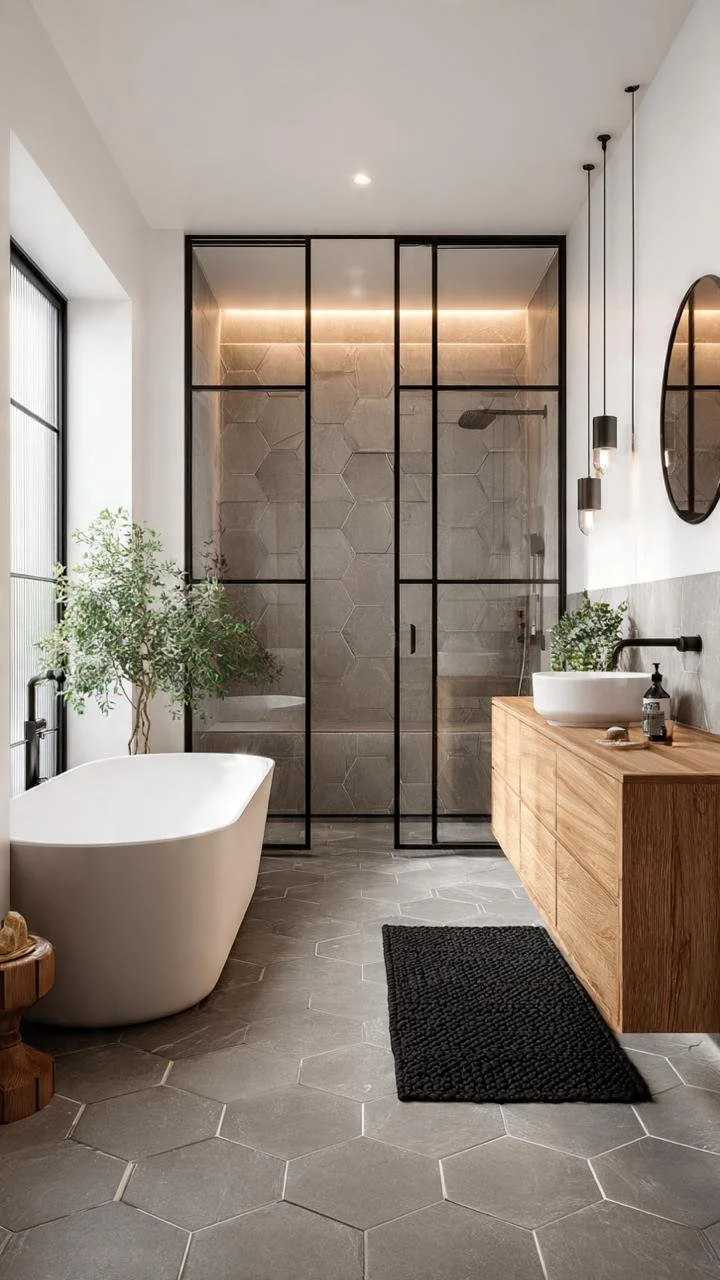
High-contrast material palette featuring textured slate gray floor finishes. An open-plan wet room design uses a single-pane crittall screen to maximize spatial depth and natural light.
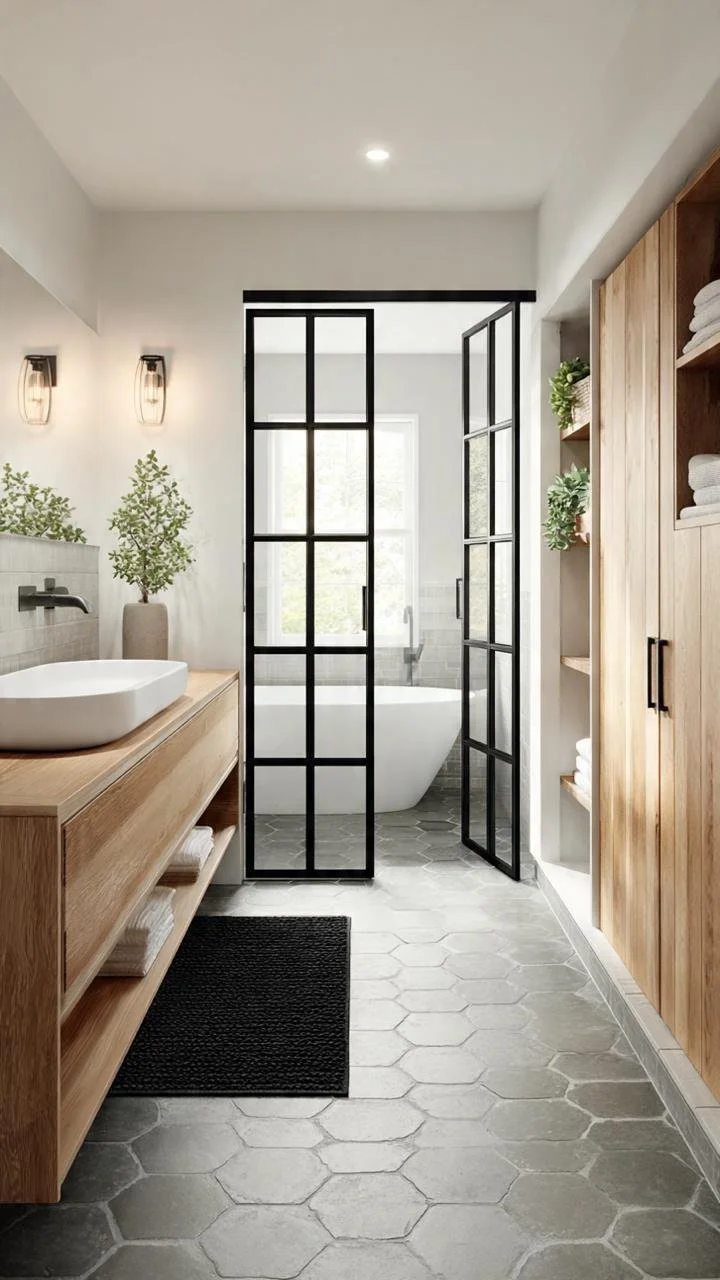
Asymmetric architectural balance. A continuous horizontal wooden counter anchors the left wall, offset by a sculptural oval tub and a vertical multi-pane iron door on the right.
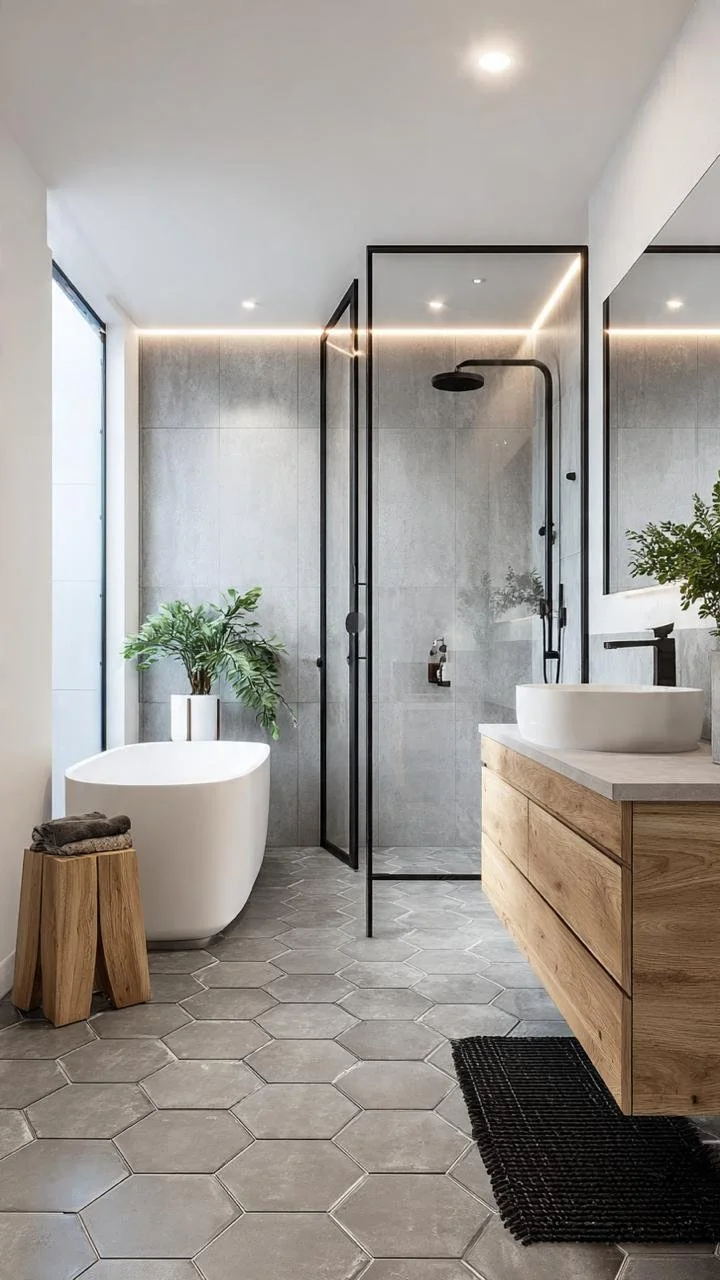
Verticality-driven design. Recessed ceiling spots and low-iron glass partitions optimize the narrow footprint, complemented by an organic timber vanity that breaks the monochrome palette.
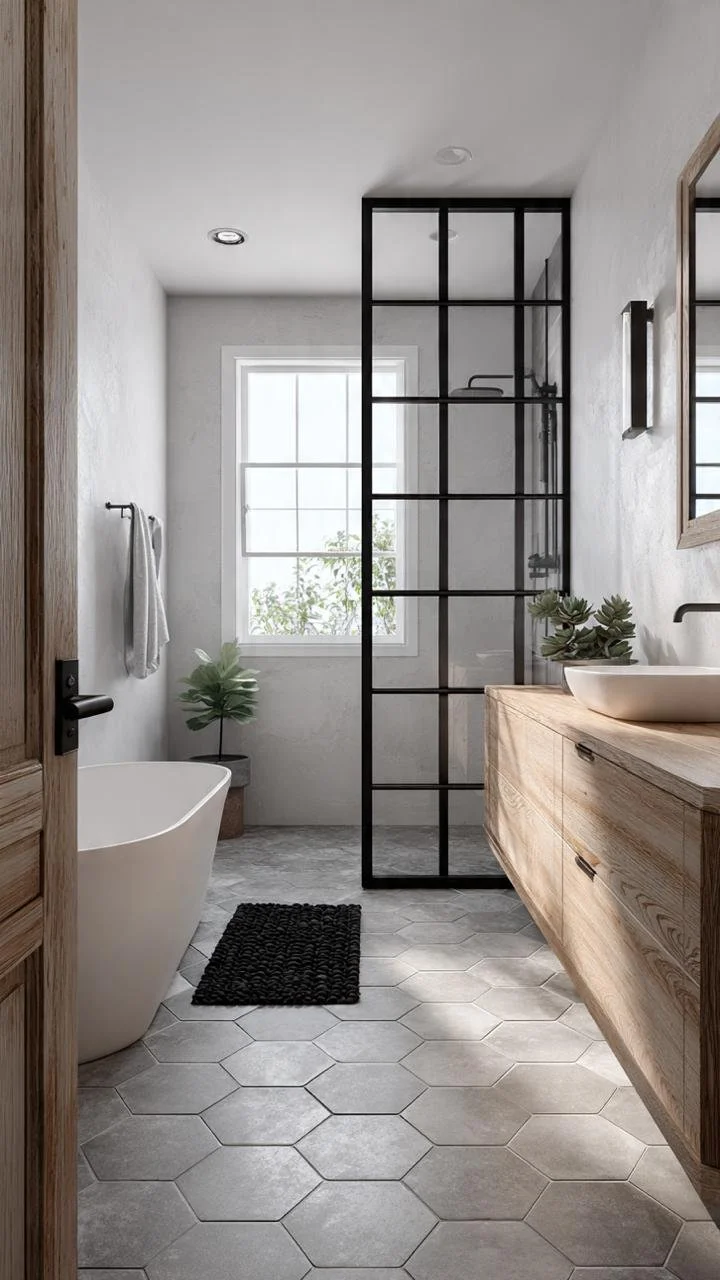
Ergonomic corner zoning. A neo-industrial glass enclosure defines the shower volume, contrasted by integrated perimeter lighting and tactile wooden paneling for acoustic warmth.
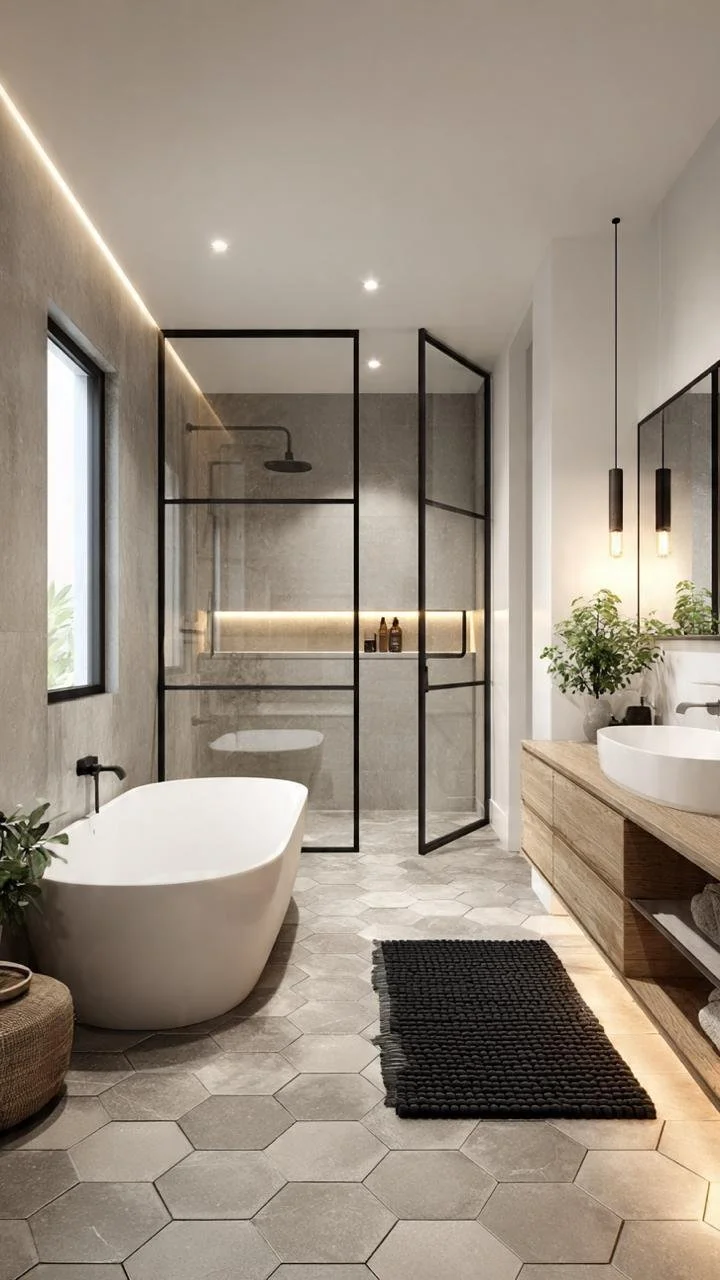
Axial symmetry featuring a central frosted crittall sliding door. The design creates a distinct threshold between zones, flanked by floating natural wood cabinetry and structured stone floors.